Leigh Anne Boyd

BEDS4
BATHS2 full 1 partial
MLS#10227281
STATUSActive
PROPERTY TYPEResidential - Single Family
SUBDIVISIONCARLYLE PLACE III PH2
NEIGHBORHOODFisherville - West
Property Description
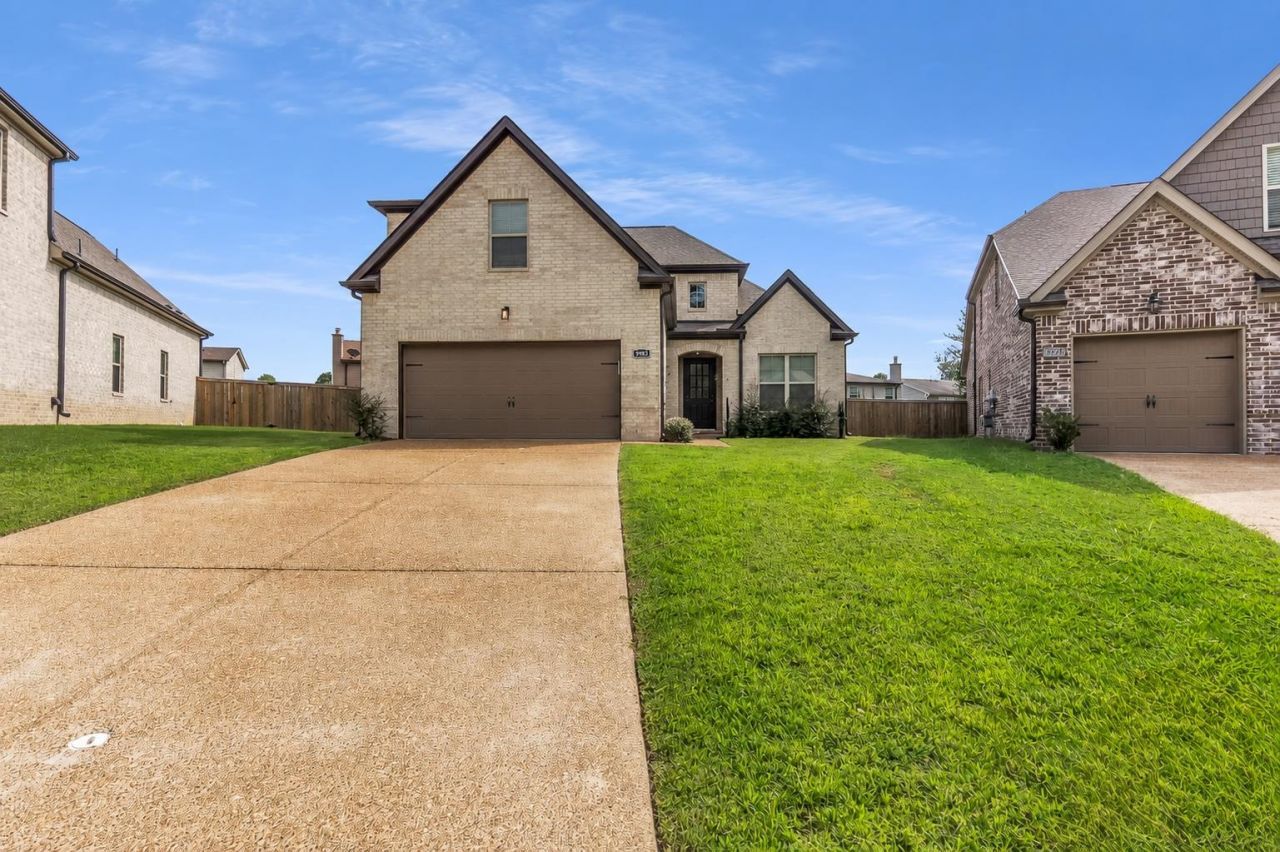
No City Taxes?County Taxes Only!~Like-New 2023 Construction in a Quiet, Private Cordova Cove~Offering 4 Bedrooms, 2.5 Baths & 2,299 Sq. Ft. of Modern Living~Spacious Open-Concept Layout w/Abundant Natural Light & Contemporary Finishes Throughout~Sleek Chef's Kitchen~Relaxing Primary Suite w/Private En-Suite Bath & Ample Closet Space~Three Additional Bedrooms Ideal for Guests, Nursery or Home Office~Beautifully Maintained & Move-In Ready~Situated on a Low-Traffic Cove in a Well-Maintained Neighborhood~Vacant, Clean & Ready for Immediate Occupancy~Easy to Show!
Property Features
Property Type: Residential - Single Family
Cooling: Central
Fenced: Yes
Fireplaces: 1
Garage: 2 car attached
Heating: Central
Home Style: Traditional
Lot Size: 0.21 Acres
Year Built: 2023
Feature Descriptions
Bed and Bath: Double Vanity Bath, Full Bath Down, Half Bath Down, Luxury Primary Bath, Other (See Remarks), Primary Down, Renovated Bathroom, Separate Tub & Shower, Sky Light(s) in Bath, Vinyl/Luxury Vinyl Floor
Days on Site: 3
Exterior: Porch, Patio, Covered Patio, Well Landscaped Grounds, Wood Fence
Exterior/ Windows: Brick Veneer
Floors/ Ceilings: 9 or more Ft. Ceiling, Hardwood Throughout, Vinyl/Luxury Vinyl Floor
Living/ Dining Room: Breakfast Bar, Eat-In Kitchen, Great Room, Island In Kitchen, Other (See Remarks), Pantry, Separate Den, Separate Dining Room, Separate Living Room, Updated/Renovated Kitchen, Vinyl/Luxury Vinyl Floor, Washer/Dryer Connections
Lot: Landscaped, Professionally Landscaped, Wood Fenced
Parking/ Storage: Front-Load Garage, Garage Door Opener(s)
Total Rooms: 6
Room Sizes
Primary Bedroom: n/a
Living room: n/a
Listed By / Shown By
Listed By
Agency Name: The Home Partners Realty
Shown By
Agent Name: Leigh Anne Boyd
Agent Phone: (901) 335-7444
Agency Title: Crye-Leike Real Estate Services

Source: MAAR MLS
Estimate Your Payment
Estimated Payment
$ 956.55 per month $845.72 Principal & Interest $0.00 Property Tax (data not provided by mls) $110.83 Homeowner's InsuranceChange Payment Information
Privacy Policy / DMCA Notice / ADA Accessibility


This site is hosted, designed and copyright
© 1994 - 2026 by
Delta Media Group, Inc. -- Patent Pending --
9983 Messana Cv | MLS# 10227281
This single family home located at 9983 Messana Cv, Cordova, TN 38016 is currently listed for sale with an asking price of $380,000. This property was built in 2023 and has 4 bedrooms and 2 full and 1 partial baths. Messana Cv is located in the CARLYLE PLACE III PH2 subdivision. Search CARLYLE PLACE III PH2 real estate on www.leighanneboyd.com today.