Leigh Anne Boyd

BEDS3
BATHS2 full
MLS#10227270
STATUSPending
PROPERTY TYPEResidential - Single Family
SUBDIVISIONGREEN HILL 2ND ADD SEC E
NEIGHBORHOODCollierville - East
Property Description
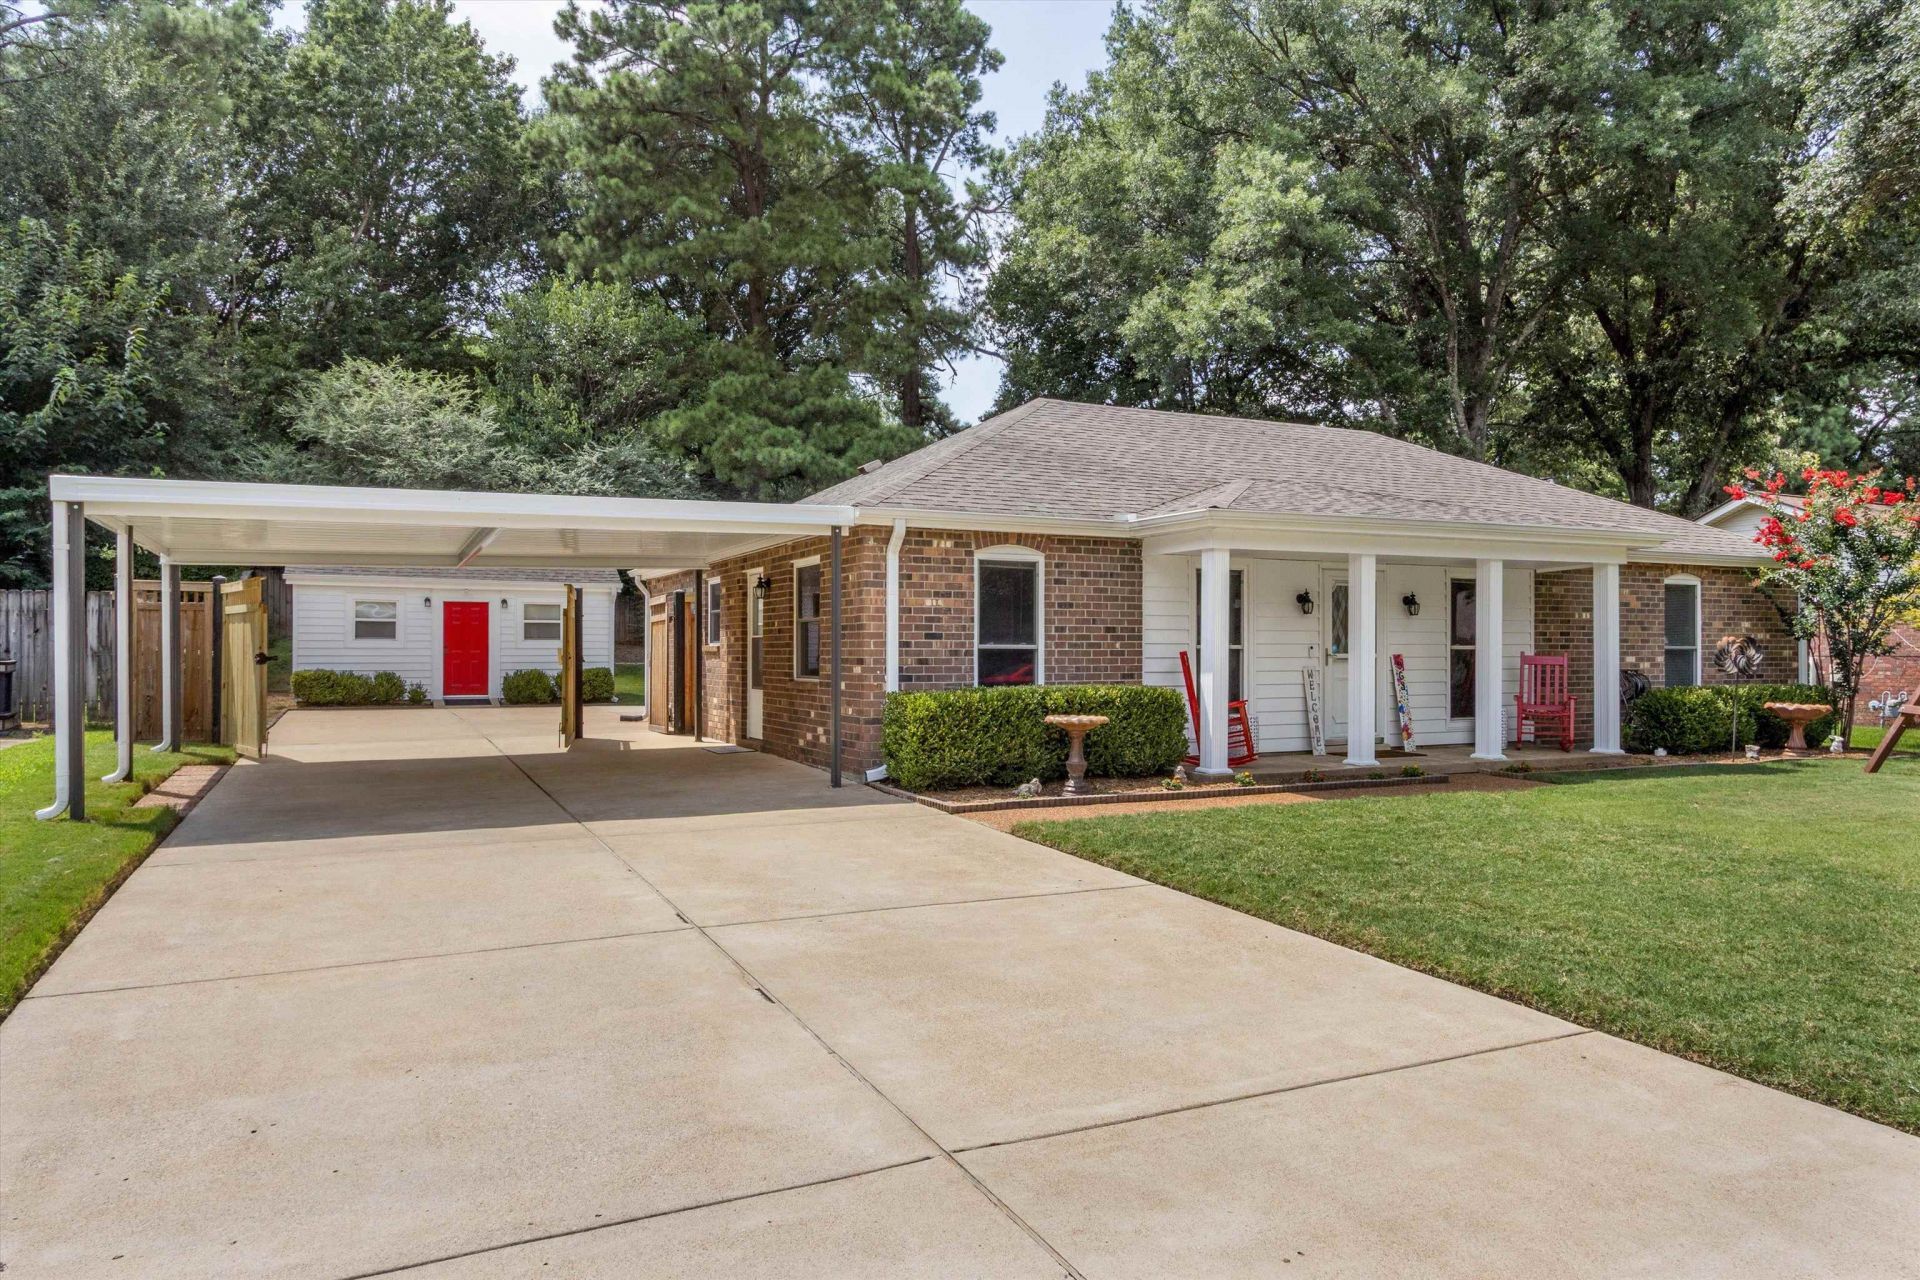
Beautifully maintained traditional house in the Green Hills! This 3 bedroom, 2 full bath features a large den for entertaining with working Heat&Glo gas fireplace with remote and battery backup for those winter storms, beautiful screened-in patio, and a workshop (12x20) with electricity and AC out back! Brand new carport with extra parking behind the fully fenced in backyard! Upgraded appliances within the kitchen with a laundry and storage room! Brand new paint! Updated bathrooms! Beautiful landscaping that's ready for your personal touches! Double paned windows! Smoke free home! Located within top-rated schools as well!
Property Features
Property Type: Residential - Single Family
Cooling: Central
Fenced: Yes
Fireplaces: 1
Heating: Central
Home Style: Traditional
Lot Size: 0.22 Acres
Year Built: 1978
Feature Descriptions
Additional Rooms: Laundry Closet, Laundry Room
Bed and Bath: All Bedrooms Down, Full Bath Down, Primary Down, Renovated Bathroom
Days on Site: 3
Exterior: Storage Building, Porch, Patio, Covered Patio, Wood Fence, Workshop
Exterior/ Windows: Brick Veneer, Double Pane Window(s), Storm Door(s), Vinyl Siding
Fireplace: Glass Doors, In Living Room, Masonry
Floors/ Ceilings: Part Carpet, Part Hardwood, Tile
Interior: Attic Access, Smoke Detector(s)
Interior Equipment: Dishwasher, Disposal, Microwave, Range/Oven, Refrigerator
Living/ Dining Room: Eat-In Kitchen, Great Room, Kit/DR Combo, Pantry, Separate Living Room, Updated/Renovated Kitchen, Washer/Dryer Connections
Lot: Landscaped, Level, Some Trees, Wood Fenced
Master Bath: Tile Floor
Parking/ Storage: Driveway/Pad, Gated Parking, Workshop(s)
Total Rooms: 3
Room Sizes
Primary Bedroom: 15x11
Bedroom 2: 10x12
Bedroom 3: 10x11
Dining Area: 10x9
Den/ Great Room: 14x22
Kitchen: 11x9
Living room: 14x22
Listed By / Shown By
Listed By
Agency Name: Sowell, Realtors
Shown By
Agent Name: Leigh Anne Boyd
Agent Phone: (901) 335-7444
Agency Title: Crye-Leike Real Estate Services

Source: MAAR MLS
Estimate Your Payment
Estimated Payment
$ 830.69 per month $734.44 Principal & Interest $0.00 Property Tax (data not provided by mls) $96.25 Homeowner's InsuranceChange Payment Information
Privacy Policy / DMCA Notice / ADA Accessibility


This site is hosted, designed and copyright
© 1994 - 2026 by
Delta Media Group, Inc. -- Patent Pending --
963 Hunters Retreat Dr | MLS# 10227270
This single family home located at 963 Hunters Retreat Dr, Collierville, TN 38017 is currently listed for sale with an asking price of $330,000. This property was built in 1978 and has 3 bedrooms and 2 full baths. Hunters Retreat Dr is located in the GREEN HILL 2ND ADD SEC E subdivision. Search GREEN HILL 2ND ADD SEC E real estate on www.leighanneboyd.com today.