Leigh Anne Boyd

BEDS4
BATHS3 full 1 partial
MLS#10230581
STATUSActive
PROPERTY TYPEResidential - Single Family
SUBDIVISIONMORNING WOODS SEC J
NEIGHBORHOODCountrywood
Property Description
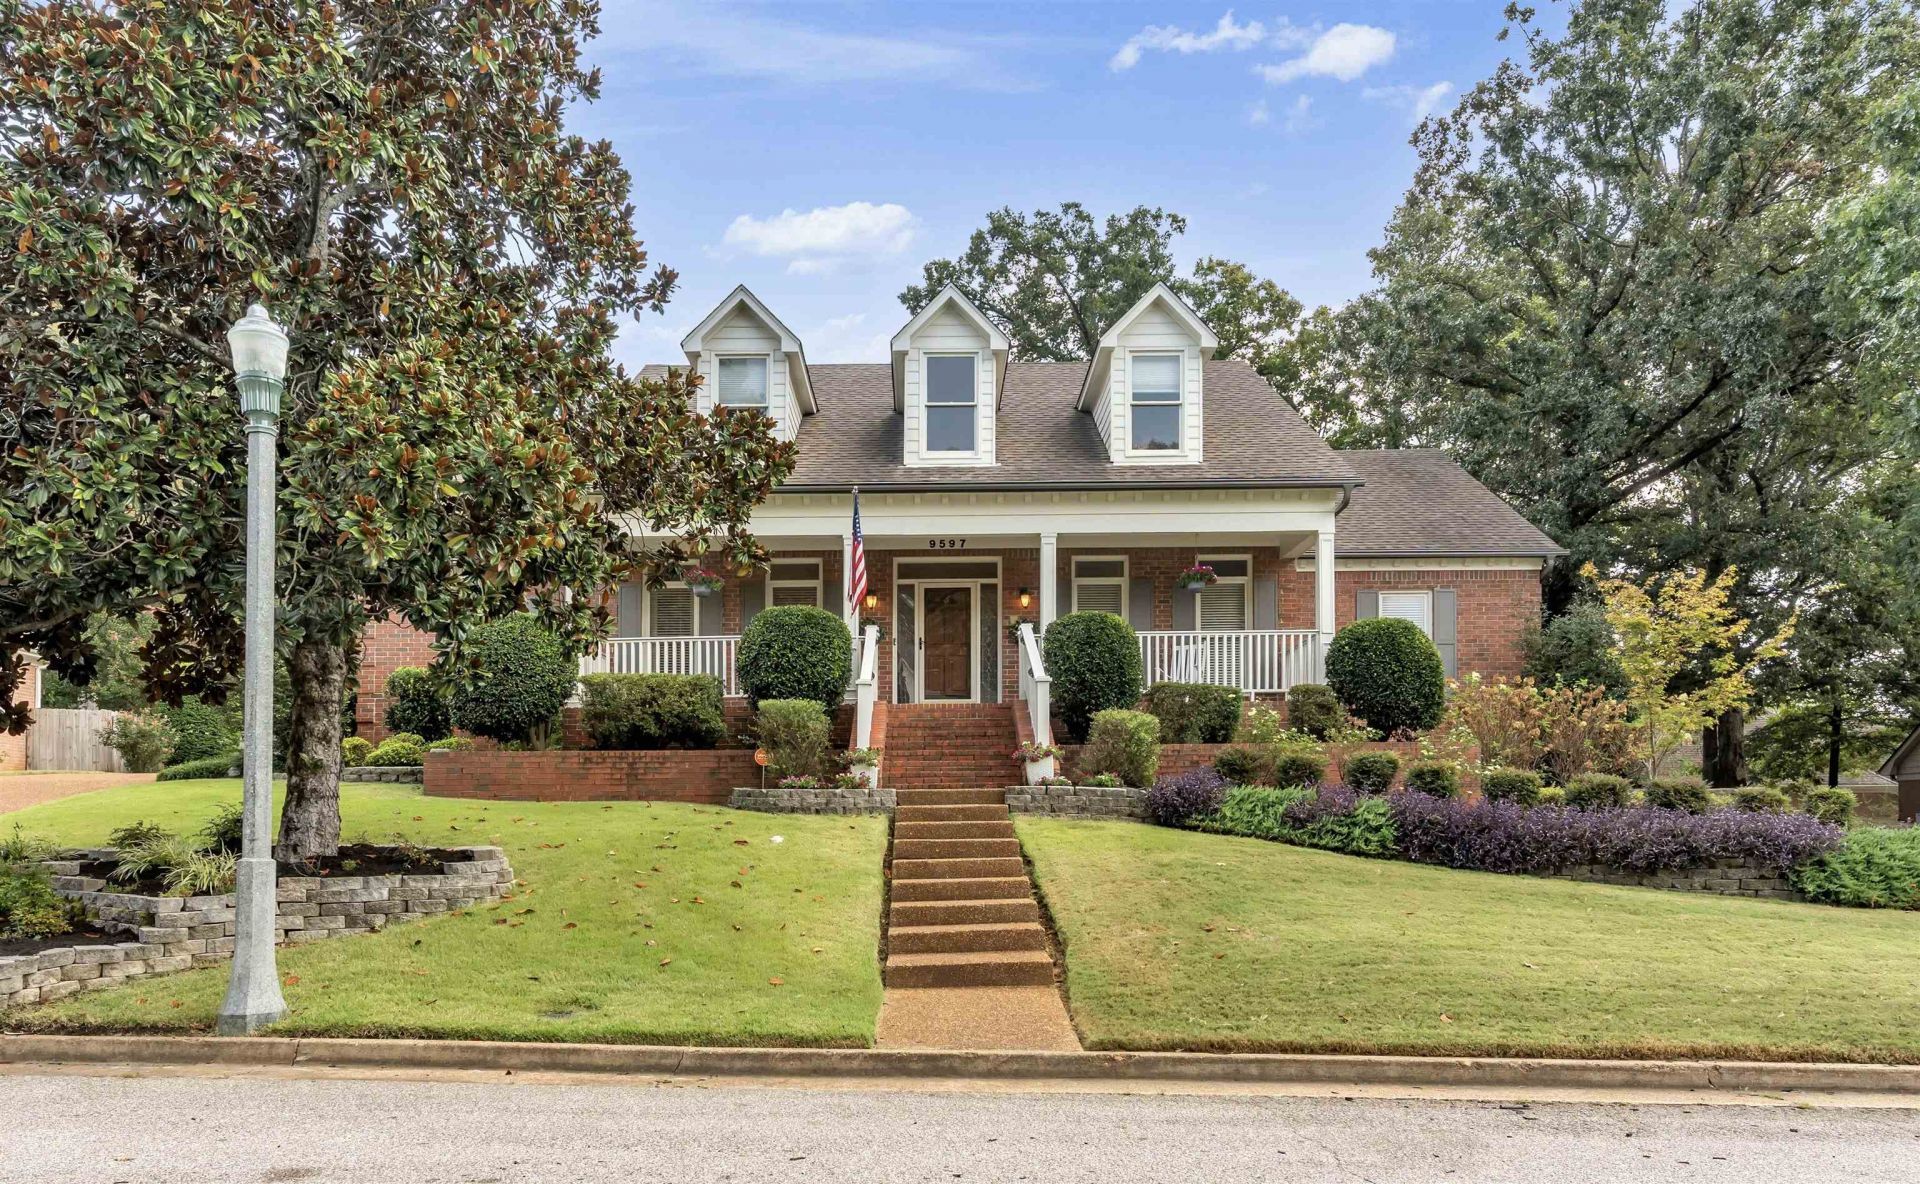
This beautifully reimagined 4BR/3.5BA home blends luxury, comfort & thoughtful design. With over $100,000 in renovations & improvements, nearly every detail has been elevated including a Vivint security system! Enjoy NEW/UPDATED LIGHT FIXTURES, NEW LVP FLOORING, updated major systems, new insulation, LeafGuard gutters & new fence. The RENOVATED KITCHEN offers a polished, modern feel, while EVERY BATHROOM has been stylishly updated. The completely renovated PRIMARY BATH is a true retreat with new soaking tub & roomy walk-in shower. Even the laundry room has been updated! The OVERSIZED 2-CAR GARAGE is perfect for large vehicles & extra storage. Enjoy a heated & cooled SUNROOM with Smart Shades. The sellers completely transformed BOTH FRONT & BACK YARDS, creating the outdoor oasis you see today, complete with professional landscaping & an expansive FLAGSTONE PATIO. Tremendous love & hard work have gone into making this home truly special. Meticulously maintained & MOVE-IN READY!
Property Features
Property Type: Residential - Single Family
Cooling: 220 Wiring, Central, Dual System
Fenced: Yes
Fireplaces: 1
Garage: 2 car attached
Heating: Central, Gas, Dual System
Home Style: Traditional
Lot Size: 0.29 Acres
Roof Type: Composition Shingles
Year Built: 1996
Feature Descriptions
Additional Rooms: Laundry Room, Sun Room, Entry Hall, Attic
Bed and Bath: 1 or More BR Down, Primary Down, Vaulted/Coffered Primary, Renovated Bathroom, Luxury Primary Bath, Double Vanity Bath, Separate Tub & Shower, Full Bath Down, Half Bath Down, Vinyl/Luxury Vinyl Floor
Exterior: Porch, Patio, Wood Fence
Exterior/ Windows: Brick Veneer, Double Pane Window(s), Storm Door(s)
Fireplace: Ventless Gas Fireplace, In Den/Great Room, Gas Logs
Floors/ Ceilings: Part Carpet, Tile, Vinyl/Luxury Vinyl Floor, Smooth Ceiling,9 or more Ft. Ceiling, Vaulted/Coff/Tray Ceiling, Two Story Foyer
Interior: All Window Treatments, Walk-In Closet(s), Pull Down Attic Stairs, Attic Access, Walk-In Attic, Security System, Smoke Detector(s)
Interior Equipment: Self Cleaning Oven, Double Oven, Cooktop, Disposal, Dishwasher, Microwave, Trash Compactor, Refrigerator, Cable Available, Smart Home
Living/ Dining Room: Separate Living Room, Separate Dining Room, Great Room, Updated/Renovated Kitchen, Eat-In Kitchen, Breakfast Bar, Pantry, Island In Kitchen, Vinyl/Luxury Vinyl Floor
Lot: Landscaped, Professionally Landscaped, Wood Fenced
Master Bath: Double Sinks, Separate Shower, Smooth Ceiling, Tile Floor
Parking/ Storage: Driveway/Pad, Garage Door Opener(s), Side-Load Garage
Security: yes
Total Rooms: 4
Water/ Sewer: Gas Water Heater,2+ Water Heaters, Public Water, Public Sewer
Room Sizes
Primary Bedroom: 15x19
Bedroom 2: 11x12
Bedroom 3: 12x17
Bedroom 4: 14x15
Dining Area: 12x15
Den/ Great Room: 19x25
Kitchen: 14x14
Breakfast Room: 10x10
Living room: 12x15
Listed By / Shown By
Listed By
Agency Name: REMAX Experts
Agency Phone: 901-685-6000
Shown By
Agent Name: Leigh Anne Boyd
Agent Phone: (901) 335-7444
Agency Title: Crye-Leike Real Estate Services

Source: MAAR MLS
Estimate Your Payment
Estimated Payment
$ 1,069.57 per month $945.64 Principal & Interest $0.00 Property Tax (data not provided by mls) $123.93 Homeowner's InsuranceChange Payment Information
Privacy Policy / DMCA Notice / ADA Accessibility


This site is hosted, designed and copyright
© 1994 - 2026 by
Delta Media Group, Inc. -- Patent Pending --
9597 Cedar Mist Cv E | MLS# 10230581
This single family home located at 9597 Cedar Mist Cv E, Cordova, TN 38016 is currently listed for sale with an asking price of $424,900. This property was built in 1996 and has 4 bedrooms and 3 full and 1 partial baths. Cedar Mist Cv E is located in the MORNING WOODS SEC J subdivision. Search MORNING WOODS SEC J real estate on www.leighanneboyd.com today.