Leigh Anne Boyd

BEDS4
BATHS3 full
MLS#10230588
STATUSActive
PROPERTY TYPEResidential - Single Family
SUBDIVISIONBOLTON ESTATES PH2
NEIGHBORHOODRural Shelby County
Property Description
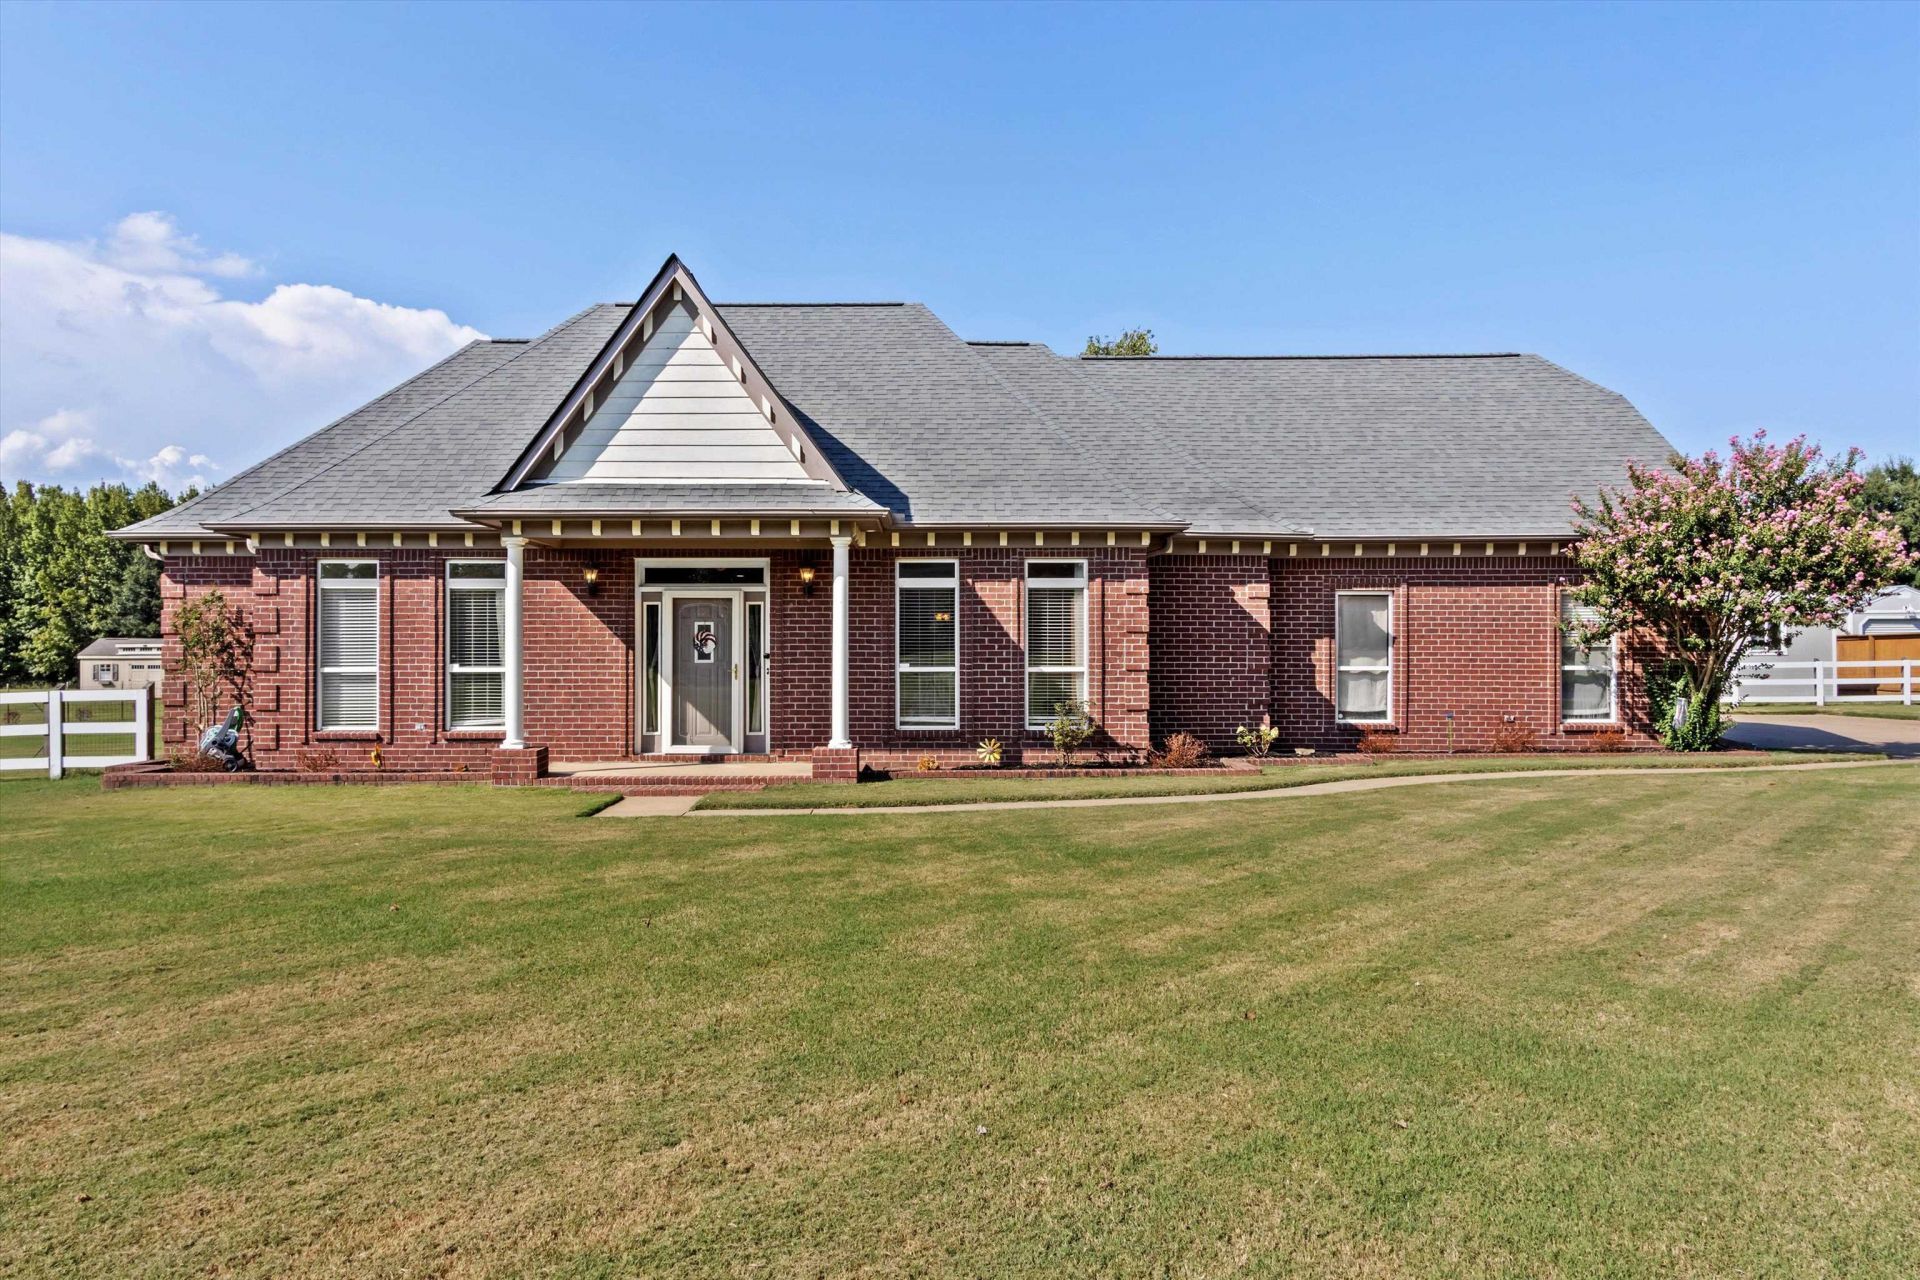
Timeless all-brick craftsmanship meets a true main-level-living floor plan in this stately Millington traditional home, set on 2.14 acres of open lawn with mature trees. The front porch opens to a light-filled living room where a wall of windows and a fireplace anchor the space and flow into a kitchen built for the cook - custom raised-panel cabinetry, a peninsula with breakfast bar, and a sunny breakfast nook overlooking the back lawn. The primary suite is a true retreat, set apart in its own wing with a walk-in closet and spa-style bath with dual vanities, garden tub, and separate shower. A split floor plan places the secondary bedrooms on the opposite side, with an additional bedroom, full bath, and vaulted bonus room upstairs. The home features 3 attic spaces for more storage than you can imagine. Out back, an expansive patio opens to acreage with room to roam - country quiet, minutes from Millington shopping, dining, and commuter routes.
Property Features
Property Type: Residential - Single Family
Cooling: Ceiling Fan(s), Central, Dual System
Fireplaces: 1
Garage: 2 car attached
Heating: Central, Gas, Dual System
Home Style: Traditional, Ranch
Lot Size: 2.14 Acres
Roof Type: Composition Shingles
Year Built: 2000
Feature Descriptions
Additional Rooms: Laundry Room, Bonus Room, Entry Hall
Bed and Bath: 1 or More BR Down, Primary Down, Two Primaries, Split Bedroom Plan, Luxury Primary Bath, Double Vanity Bath, Whirlpool(s), Separate Tub & Shower,2 Full Primary Baths, Full Bath Down
Exterior: Patio
Exterior/ Windows: Brick Veneer, Wood/Composition
Fireplace: In Den/Great Room
Floors/ Ceilings: Wood Laminate Floors, Part Carpet, Tile
Interior: Walk-In Closet(s)
Interior Equipment: Range/Oven, Cooktop, Gas Cooking, Disposal, Dishwasher, Microwave
Living/ Dining Room: Separate Living Room, Separate Dining Room, Eat-In Kitchen, Breakfast Bar, Separate Breakfast Room
Lot: Some Trees, Level, Landscaped
Master Bath: Double Sinks, Separate Shower, Tile Floor, Whirlpool Tub
Parking/ Storage: Driveway/Pad, Side-Load Garage
Total Rooms: 8
Water/ Sewer: 2+ Water Heaters, Gas Water Heater, Public Sewer, Public Water
Room Sizes
Primary Bedroom: 16x17
Bedroom 2: 12x14
Bedroom 3: 12x14
Bedroom 4: 21x15
Dining Area: 12x14
Den/ Great Room: 17x20
Kitchen: 10x10
Breakfast Room: 7x12
Bonus Room: 22x13
Office: 5x8
Living room: 13x13
Listed By / Shown By
Listed By
Agency Name: Real Estate Agency
Agency Phone: 901-625-5200
Shown By
Agent Name: Leigh Anne Boyd
Agent Phone: (901) 335-7444
Agency Title: Crye-Leike Real Estate Services

Source: MAAR MLS
Estimate Your Payment
Estimated Payment
$ 1,195.69 per month $1,057.14 Principal & Interest $0.00 Property Tax (data not provided by mls) $138.54 Homeowner's InsuranceChange Payment Information
Privacy Policy / DMCA Notice / ADA Accessibility


This site is hosted, designed and copyright
© 1994 - 2026 by
Delta Media Group, Inc. -- Patent Pending --
9530 Bolton Estates Rd | MLS# 10230588
This single family home located at 9530 Bolton Estates Rd, Millington, TN 38053 is currently listed for sale with an asking price of $475,000. This property was built in 2000 and has 4 bedrooms and 3 full baths. Bolton Estates Rd is located in the BOLTON ESTATES PH2 subdivision. Search BOLTON ESTATES PH2 real estate on www.leighanneboyd.com today.