Leigh Anne Boyd

BEDS5
BATHS3 full
MLS#10229630
STATUSActive
PROPERTY TYPEResidential - Single Family
SUBDIVISIONPLANTATION HILLS SEC C
NEIGHBORHOODLakeland-Hwy 70 30
Property Description
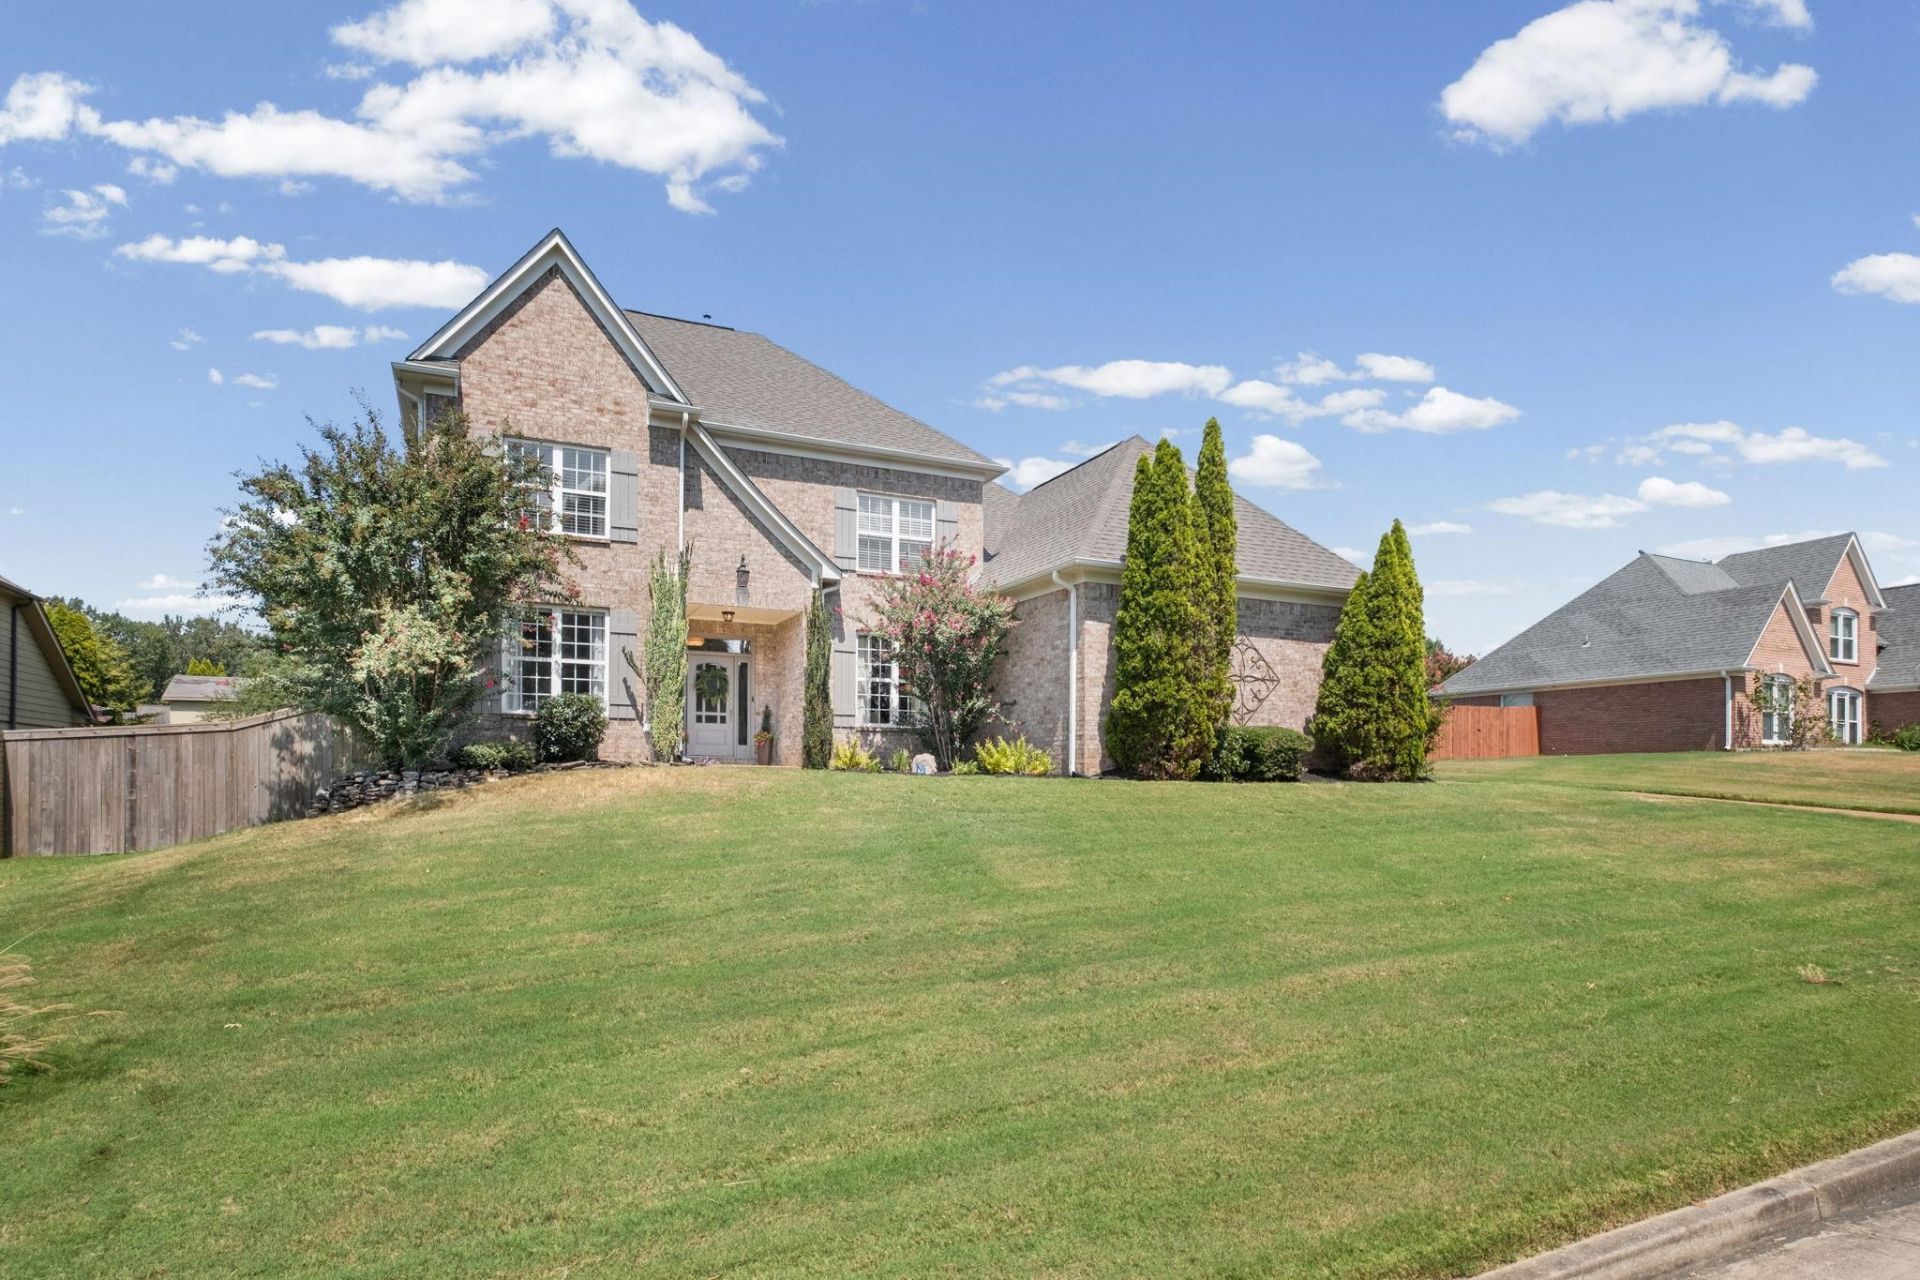
Welcome home to the one you've been waiting for! Lovingly maintained by the owners who raised their family here, this truly move-in-ready home is ready for its next chapter. The spacious floor plan offers two living spaces, two fireplaces, a split-bedroom layout, and an upstairs office - providing plenty of room for everyone. The gorgeous updated kitchen features stainless-steel appliances (2025) and upgraded double ovens with Air Fry, Sous Vide & advanced cooking features. Upstairs HVAC is NEW (Aug. 2026), while the 5-ton downstairs HVAC is only 5 years old. Roof is approximately 5 years old, and the exterior was professionally painted in June 2025. Additional updates include granite in the downstairs guest bath (2020), front fencing & large double gates (2020), and a rear fence (2025). Enjoy the large extended, partially covered patio, 3-car garage, myQ smart garage-door system, Vivint security system & more. This is a home ready to make new memories!
Property Features
Property Type: Residential - Single Family
Cooling: Central
Fenced: Yes
Fireplaces: 2
Garage: 3 car attached
Heating: Central
Home Style: Traditional
Lot Size: 0.37 Acres
Roof Type: Composition Shingles
Year Built: 2005
Feature Descriptions
Additional Rooms: Laundry Room, Library/Study, Entry Hall, Attic
Bed and Bath: 1 or More BR Down, Primary Down, Vaulted/Coffered Primary, Split Bedroom Plan, Double Vanity Bath, Whirlpool(s), Full Bath Down, Jacuzzi
Days on Site: 14
Exterior: Covered Patio, Wood Fence
Exterior/ Windows: Brick Veneer
Fireplace: Prefabricated, In Living Room
Flood Insurance Required: No
Floors/ Ceilings: Part Hardwood, Part Carpet, Tile, Smooth Ceiling,9 or more Ft. Ceiling, Vaulted/Coff/Tray Ceiling
Interior: Walk-In Attic
Interior Equipment: Range/Oven, Double Oven, Gas Cooking, Disposal, Dishwasher
Living/ Dining Room: Separate Living Room, Separate Dining Room, Great Room, Updated/Renovated Kitchen, Eat-In Kitchen, Breakfast Bar, Separate Breakfast Room, Pantry
Lot: Level, Landscaped
Master Bath: Double Sinks, Separate Shower, Tile Floor, Whirlpool Tub
Master Bedroom: Level 1,Walk-In Closet, Full Bath, Sitting Area, Vaulted/Coffered Ceiling, Smooth Ceiling, Carpet
Parking/ Storage: More than 3 Coverd Spaces, Side-Load Garage
Total Rooms: 10
Water/ Sewer: Public Sewer, Public Water
Room Sizes
Primary Bedroom: 14x16
Bedroom 2: 12x15
Bedroom 3: 11x15
Bedroom 4: 20x21
Bedroom 5: 12x16
Dining Area: 12x16
Den/ Great Room: 16x21
Kitchen: 13x12
Breakfast Room: 8x16
Living room: 13x16
Listed By / Shown By
Listed By
Agency Name: Keller Williams
Agency Phone: 901-261-7900
Shown By
Agent Name: Leigh Anne Boyd
Agent Phone: (901) 335-7444
Agency Title: Crye-Leike Real Estate Services

Source: MAAR MLS
Estimate Your Payment
Estimated Payment
$ 1,308.71 per month $1,157.07 Principal & Interest $0.00 Property Tax (data not provided by mls) $151.64 Homeowner's InsuranceChange Payment Information
Privacy Policy / DMCA Notice / ADA Accessibility


This site is hosted, designed and copyright
© 1994 - 2026 by
Delta Media Group, Inc. -- Patent Pending --
9424 Laurel Hill Dr | MLS# 10229630
This single family home located at 9424 Laurel Hill Dr, Lakeland, TN 38002 is currently listed for sale with an asking price of $519,900. This property was built in 2005 and has 5 bedrooms and 3 full baths. Laurel Hill Dr is located in the PLANTATION HILLS SEC C subdivision. Search PLANTATION HILLS SEC C real estate on www.leighanneboyd.com today.