Leigh Anne Boyd

BEDS4
BATHS2 full 1 partial
MLS#10227299
STATUSActive
PROPERTY TYPEResidential - Single Family
SUBDIVISIONDUNTREATH SEC E
NEIGHBORHOODGermantown-East
Property Description
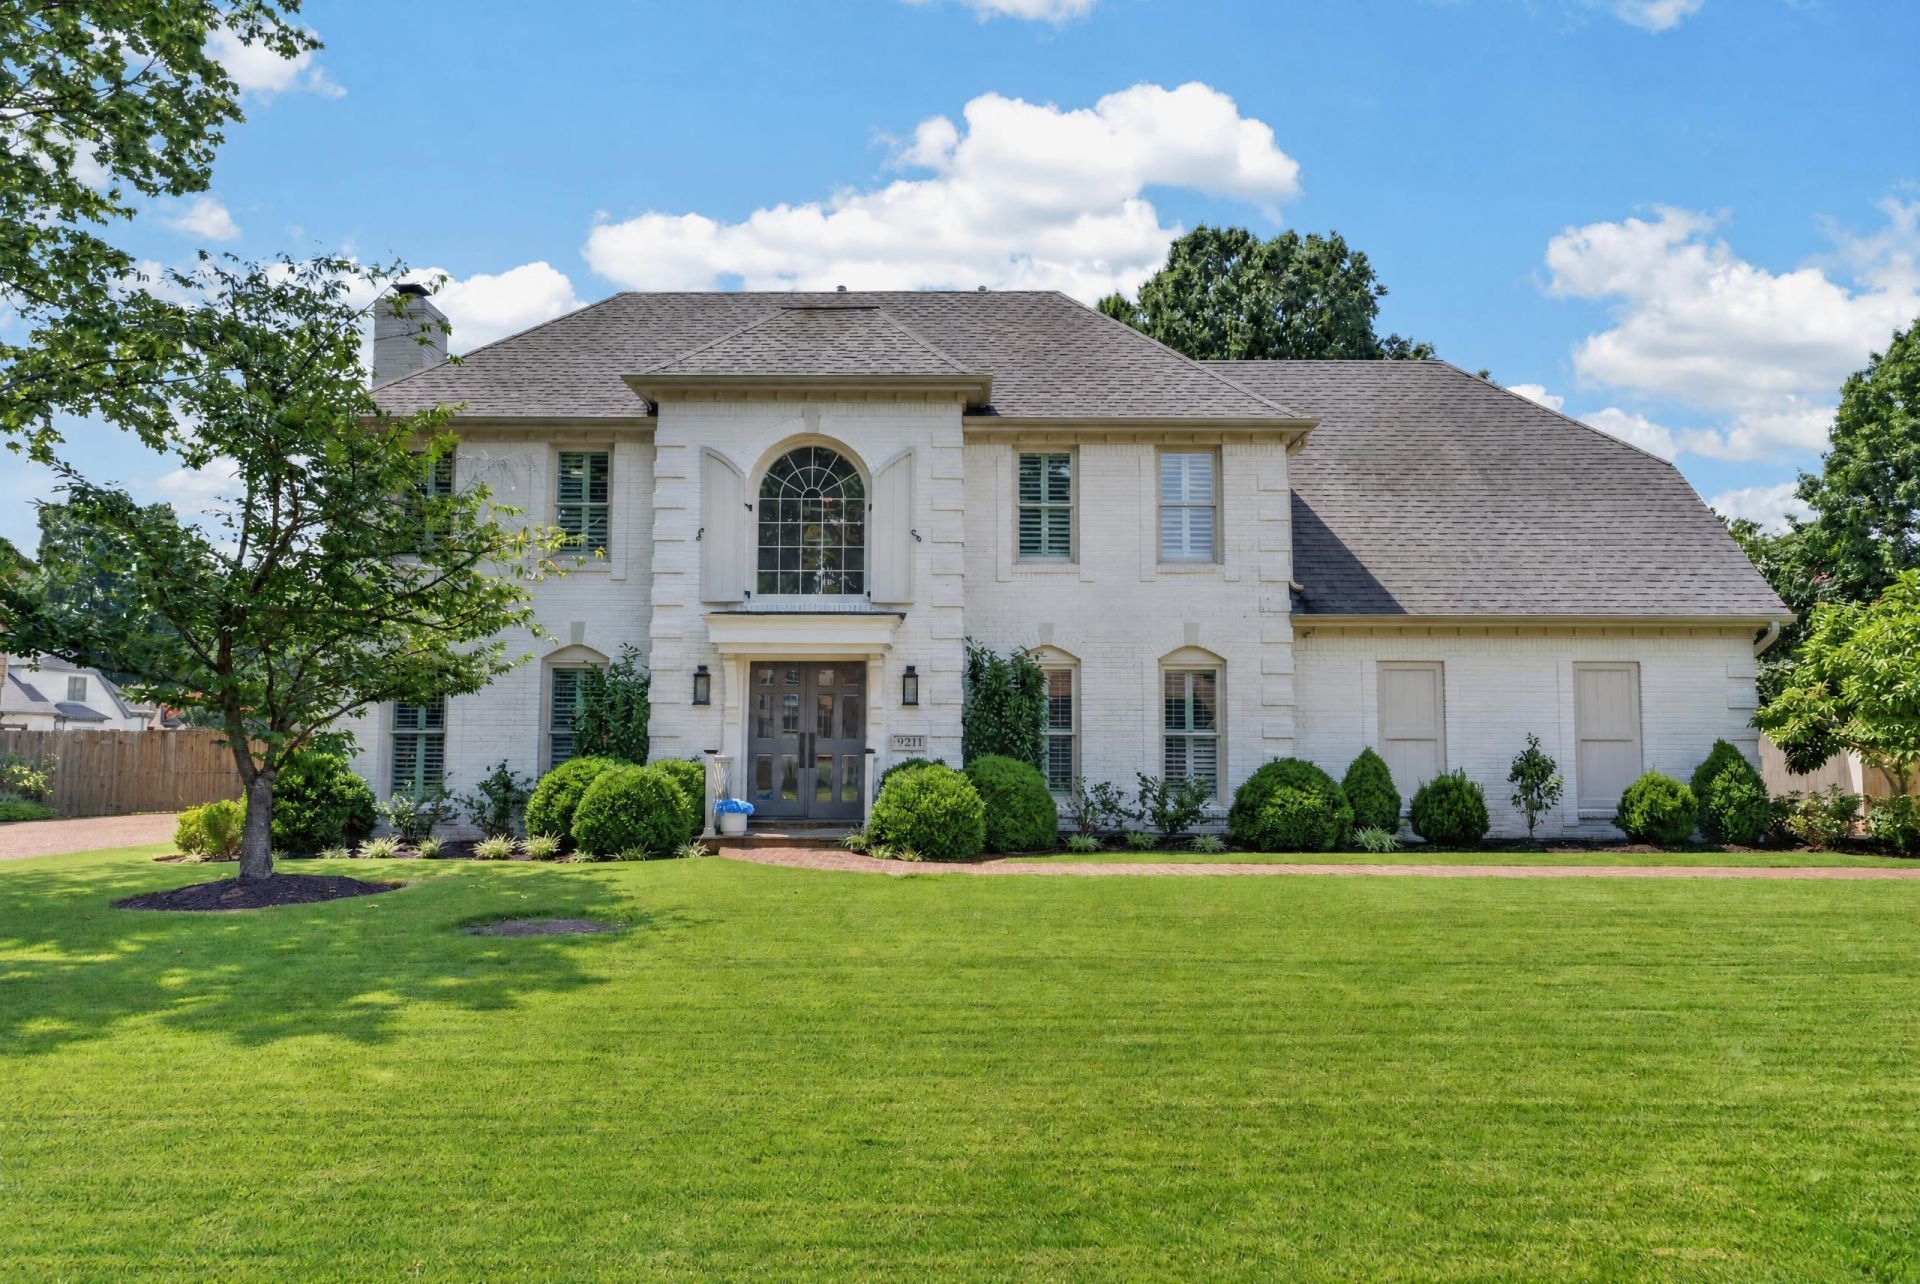
Welcome home...where you don't have to leave town to feel like you're on vacation...Thoughtfully renovated with a relaxed coastal aesthetic, this Germantown retreat blends timeless design with effortless living. The custom kitchen features a spacious island, beverage cooler, downdraft cooktop, updated appliances, and designer finishes, while the remodeled primary suite and updated baths create a true escape. Wood-grain tile flooring, designer lighting throughout, a welcoming sunroom, and warm architectural details add character at every turn. Outside, a sparkling pool, covered bluestone porch, charming brick walkways & lush landscape create an inviting front & backyard retreat. Extensive updates, including HVAC, hot water heater, windows, exterior paint, and pool equipment, offer peace of mind, while the home's location places you just minutes from Saddle Creek, favorite local restaurants, coffee shops, parks, award winning schools and everyday conveniences.
Property Features
Property Type: Residential - Single Family
Cooling: Ceiling Fan(s), Central
Fenced: Yes
Fireplaces: 1
Garage: 2 car attached
Heating: Central
Home Style: Traditional
Lot Size: 0.34 Acres
Roof Type: Composition Shingles
Year Built: 1988
Feature Descriptions
Additional Rooms: Attic, Laundry Room, Sun Room
Bed and Bath: All Bedrooms Up, Double Vanity Bath, Half Bath Down, Luxury Primary Bath, Primary Up, Renovated Bathroom, Split Bedroom Plan, Vaulted/Coffered Primary
Days on Site: 2
Exterior: Pool Cleaning Equipment, Covered Patio, Wood Fence
Exterior/ Windows: Brick Veneer, Double Pane Window(s), Wood Window(s)
Fireplace: In Den/Great Room, Vented Gas Fireplace
Flood Insurance Required: No
Floors/ Ceilings: 9 or more Ft. Ceiling, Smooth Ceiling, Tile, Two Story Foyer, Vinyl/Luxury Vinyl Floor
Interior: Attic Access
Interior Equipment: Cooktop, Dishwasher, Disposal, Microwave, Self Cleaning Oven
Living/ Dining Room: Eat-In Kitchen, Great Room, Island In Kitchen, Pantry, Updated/Renovated Kitchen
Lot: Landscaped, Some Trees, Wood Fenced
Master Bath: Double Sinks, Separate Shower, Smooth Ceiling, Tile Floor
Parking/ Storage: Driveway/Pad, Side-Load Garage
Pool: In Ground
Swimming Pool: Yes
Total Rooms: 8
Water/ Sewer: Electric Water Heater, Public Sewer, Public Water
Room Sizes
Primary Bedroom: 18x15
Bedroom 2: 14x11
Bedroom 3: 13x12
Bedroom 4: 18x16
Dining Area: 14x13
Den/ Great Room: 21x15
Kitchen: 5x13
Breakfast Room: 13x10
Listed By / Shown By
Listed By
Agency Name: Crye-Leike, Inc., REALTORS

Shown By
Agent Name: Leigh Anne Boyd
Agent Phone: (901) 335-7444
Source: MAAR MLS
Estimate Your Payment
Estimated Payment
$ 1,611.03 per month $1,424.36 Principal & Interest $0.00 Property Tax (data not provided by mls) $186.67 Homeowner's InsuranceChange Payment Information
Privacy Policy / DMCA Notice / ADA Accessibility


This site is hosted, designed and copyright
© 1994 - 2026 by
Delta Media Group, Inc. -- Patent Pending --
9211 Grey Cliff Dr | MLS# 10227299
This single family home located at 9211 Grey Cliff Dr, Germantown, TN 38139 is currently listed for sale by Crye-Leike, Inc., REALTORS, with an asking price of $640,000. This property was built in 1988 and has 4 bedrooms and 2 full and 1 partial baths. Grey Cliff Dr is located in the DUNTREATH SEC E subdivision. Search DUNTREATH SEC E real estate on www.leighanneboyd.com today.