Leigh Anne Boyd

BEDS5
BATHS4 full 1 partial
MLS#10230378
STATUSActive
PROPERTY TYPEResidential - Single Family
SUBDIVISIONOlde Field Green
NEIGHBORHOODGermantown - South
Property Description
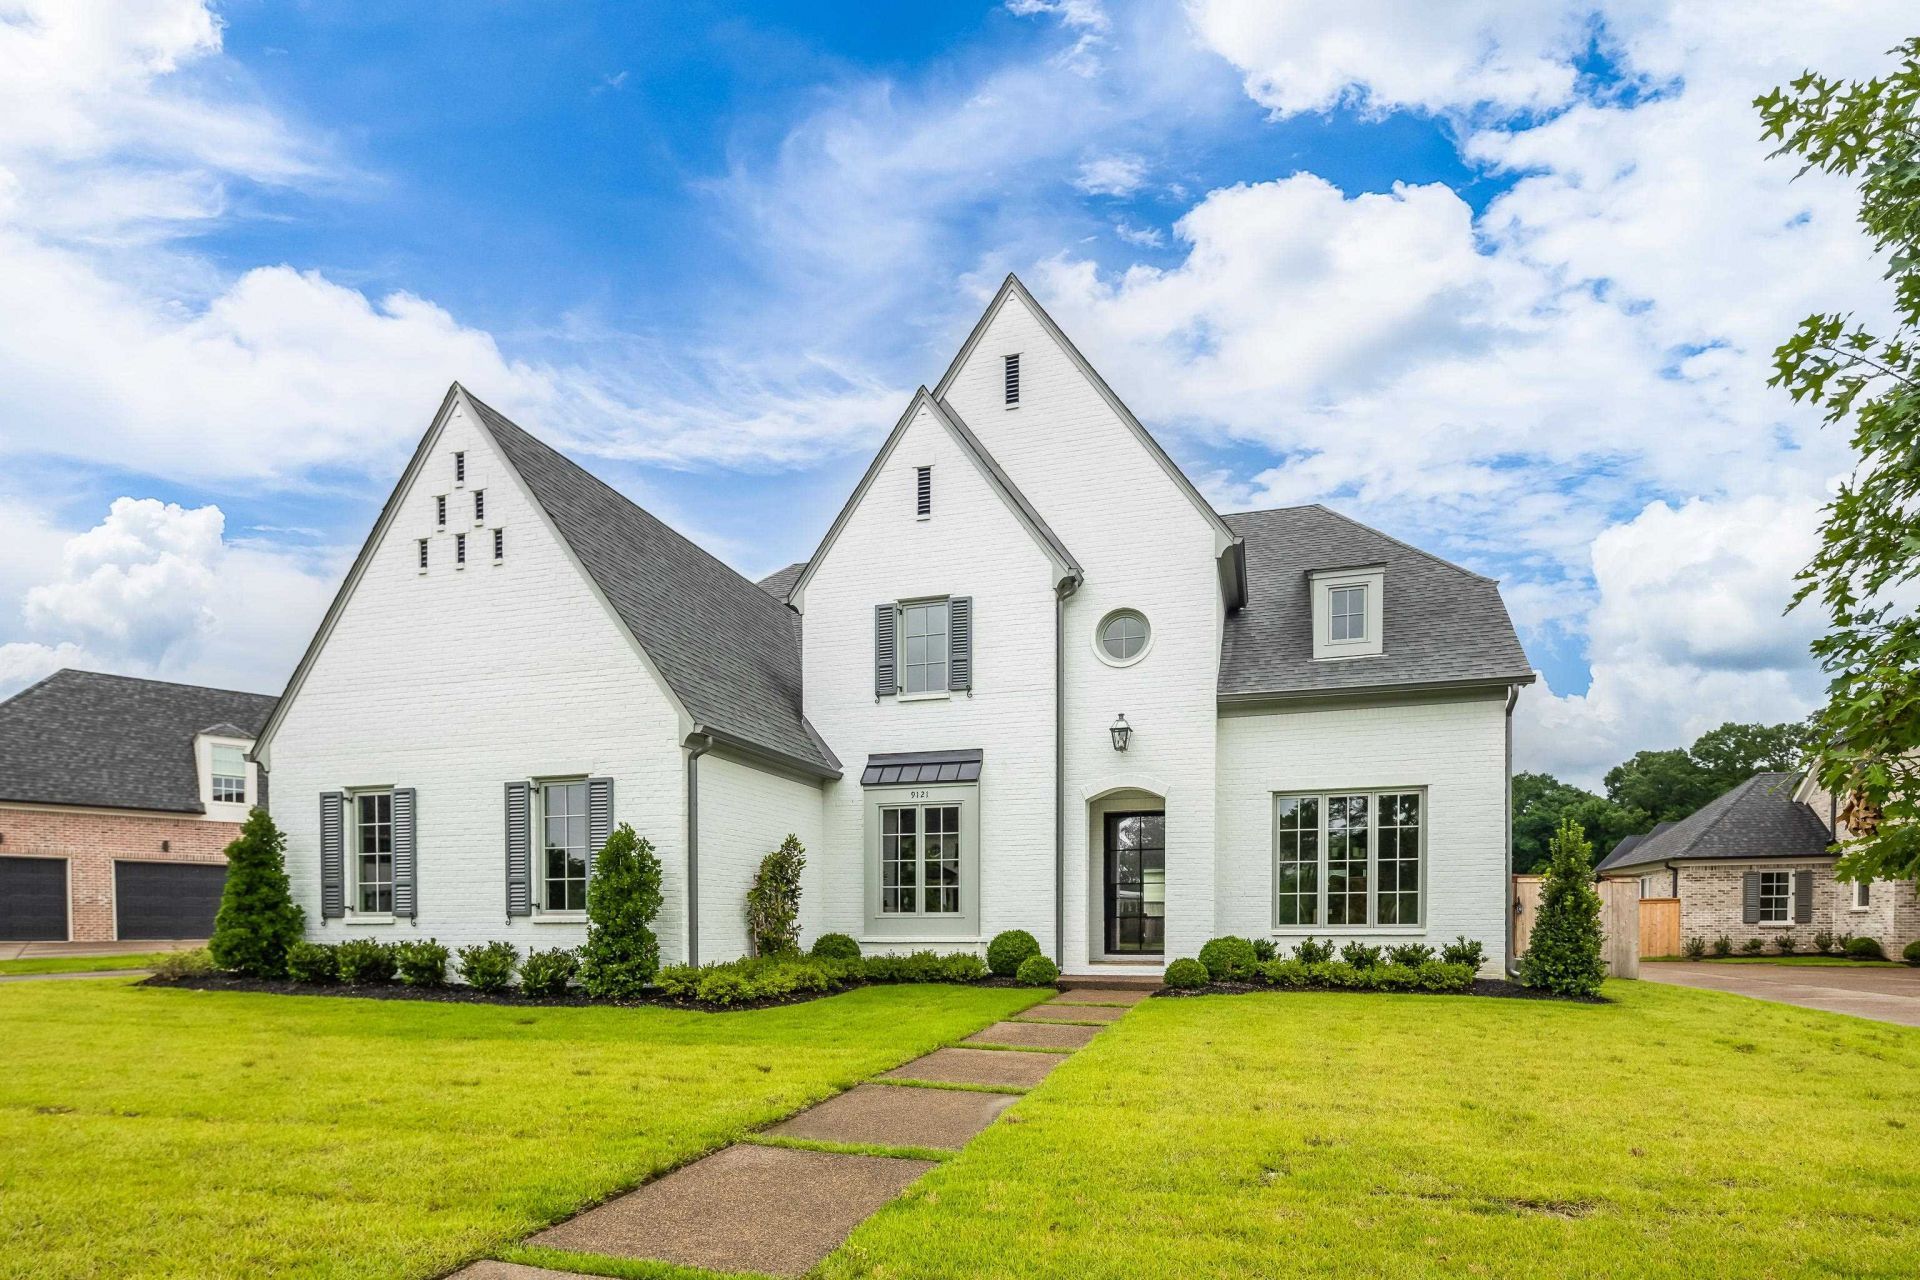
LIMITED TIME $10,000 BUYER INCENTIVE! Remarkable New Home By Griffin Elkington In The Latest Gated Subdivision Of Germantown. High Quality Construction & Legendary Attention To Detail Is Evident Throughout Blending Sophisticated Design & Elevated Luxury. This Stunning, Open Plan Feat. Intricate Custom Designed Cabinetry, European Oak Floors & High Ceilings Down. Chef's Kitchen Boasts A Grand Quartz Island, Built-in Fridge, Gas Range, Butler's + Walk-In Pantry Opening To Breakfast & Great Rm W F-place. Vaulted Primary BR Suite Down Includes An Elegant BA W Free Standing Soaking Tub, Sep. Custom Tile Shower & Two Spacious Walk-in Closets. Lrg. Laundry Rm Off Primary. Second BR Down Is En Suite W Private Full Bath. Enjoy Seamless Indoor-Outdoor Living On 23x14 Covered Patio W F-Place & Nice Sized Fenced Yard. Up Incl. 3 BR, 2 BA, Office + 14x30 Recreation Rm W Hardwood Floors. Custom Iron Door, Friends Entry, Mud Rm, Irrigation, SmartHome Security System & 3 Car Garage. UNPARRALED!
Property Features
Property Type: Residential - Single Family
Cooling: 3 or More Systems, Ceiling Fan(s), Central
Fenced: Yes
Fireplaces: 2
Garage: 3 car attached
Heating: 3 or More Systems, Central
Home Style: Traditional
Lot Size: 0.40 Acres
Roof Type: Composition Shingles
Year Built: 2026
Feature Descriptions
Additional Rooms: Attic, Entry Hall, Laundry Room, Office/Sewing Room, Play Room, Scullery
Bed and Bath: 1 or More BR Down, Primary Down, Vaulted/Coffered Primary, Split Bedroom Plan, Luxury Primary Bath, Double Vanity Bath, Separate Tub & Shower, Full Bath Down, Half Bath Down, Other (See Remarks)
Days on Site: 3
Exterior: Auto Lawn Sprinkler, Covered Patio, Well Landscaped Grounds, Wood Fence, Sidewalks
Exterior/ Windows: Brick Veneer
Fireplace: In Den/Great Room, Other (See Remarks)
Flood Insurance Required: No
Floors/ Ceilings: 9 or more Ft. Ceiling, Part Carpet, Part Hardwood, Smooth Ceiling, Tile, Vaulted/Coff/Tray Ceiling
Interior: Walk-In Closet(s), Walk-In Attic, Fire Sprinklers, Mud Room, Security System, Smoke Detector(s)
Interior Equipment: Range/Oven, Double Oven, Gas Cooking, Disposal, Dishwasher, Microwave, Refrigerator, Smart Home
Living/ Dining Room: Breakfast Bar, Eat-In Kitchen, Great Room, Island In Kitchen, Pantry, Separate Breakfast Room, Separate Dining Room, Updated/Renovated Kitchen
Lot: Level, Professionally Landscaped, Wood Fenced
Master Bath: Double Sinks, Separate Shower, Smooth Ceiling, Tile Floor
Neighborhood Amenities: Gated Neighborhood, Lake
Parking/ Storage: Driveway/Pad, Garage Door Opener(s), More than 3 Coverd Spaces, Side-Load Garage
Security: yes
Total Rooms: 11
Water/ Sewer: 2+ Water Heaters, Public Sewer, Public Water
Room Sizes
Primary Bedroom: 18x20
Bedroom 2: 13x17
Bedroom 3: 13x17
Bedroom 4: 13x16
Bedroom 5: 13x15
Dining Area: 12x16
Den/ Great Room: 18x22
Kitchen: 13x21
Breakfast Room: 12x15
Bonus Room: 14x30
Office: 14x15
Listed By / Shown By
Listed By
Agency Name: River City Land Co., LLC
Agency Phone: 901-756-0808
Shown By
Agent Name: Leigh Anne Boyd
Agent Phone: (901) 335-7444
Agency Title: Crye-Leike Real Estate Services

Source: MAAR MLS
Estimate Your Payment
Estimated Payment
$ 2,945.16 per month $2,603.91 Principal & Interest $0.00 Property Tax (data not provided by mls) $341.25 Homeowner's InsuranceChange Payment Information
Privacy Policy / DMCA Notice / ADA Accessibility


This site is hosted, designed and copyright
© 1994 - 2026 by
Delta Media Group, Inc. -- Patent Pending --
9121 Cheatham Ln | MLS# 10230378
This single family home located at 9121 Cheatham Ln, Germantown, TN 38138 is currently listed for sale with an asking price of $1,170,000. This property was built in 2026 and has 5 bedrooms and 4 full and 1 partial baths. Cheatham Ln is located in the Olde Field Green subdivision. Search Olde Field Green real estate on www.leighanneboyd.com today.