Leigh Anne Boyd

BEDS3
BATHS2 full 1 partial
MLS#10227097
STATUSActive
PROPERTY TYPEResidential - Single Family
SUBDIVISIONDUNTREATH SEC D
NEIGHBORHOODGermantown-Central
Property Description
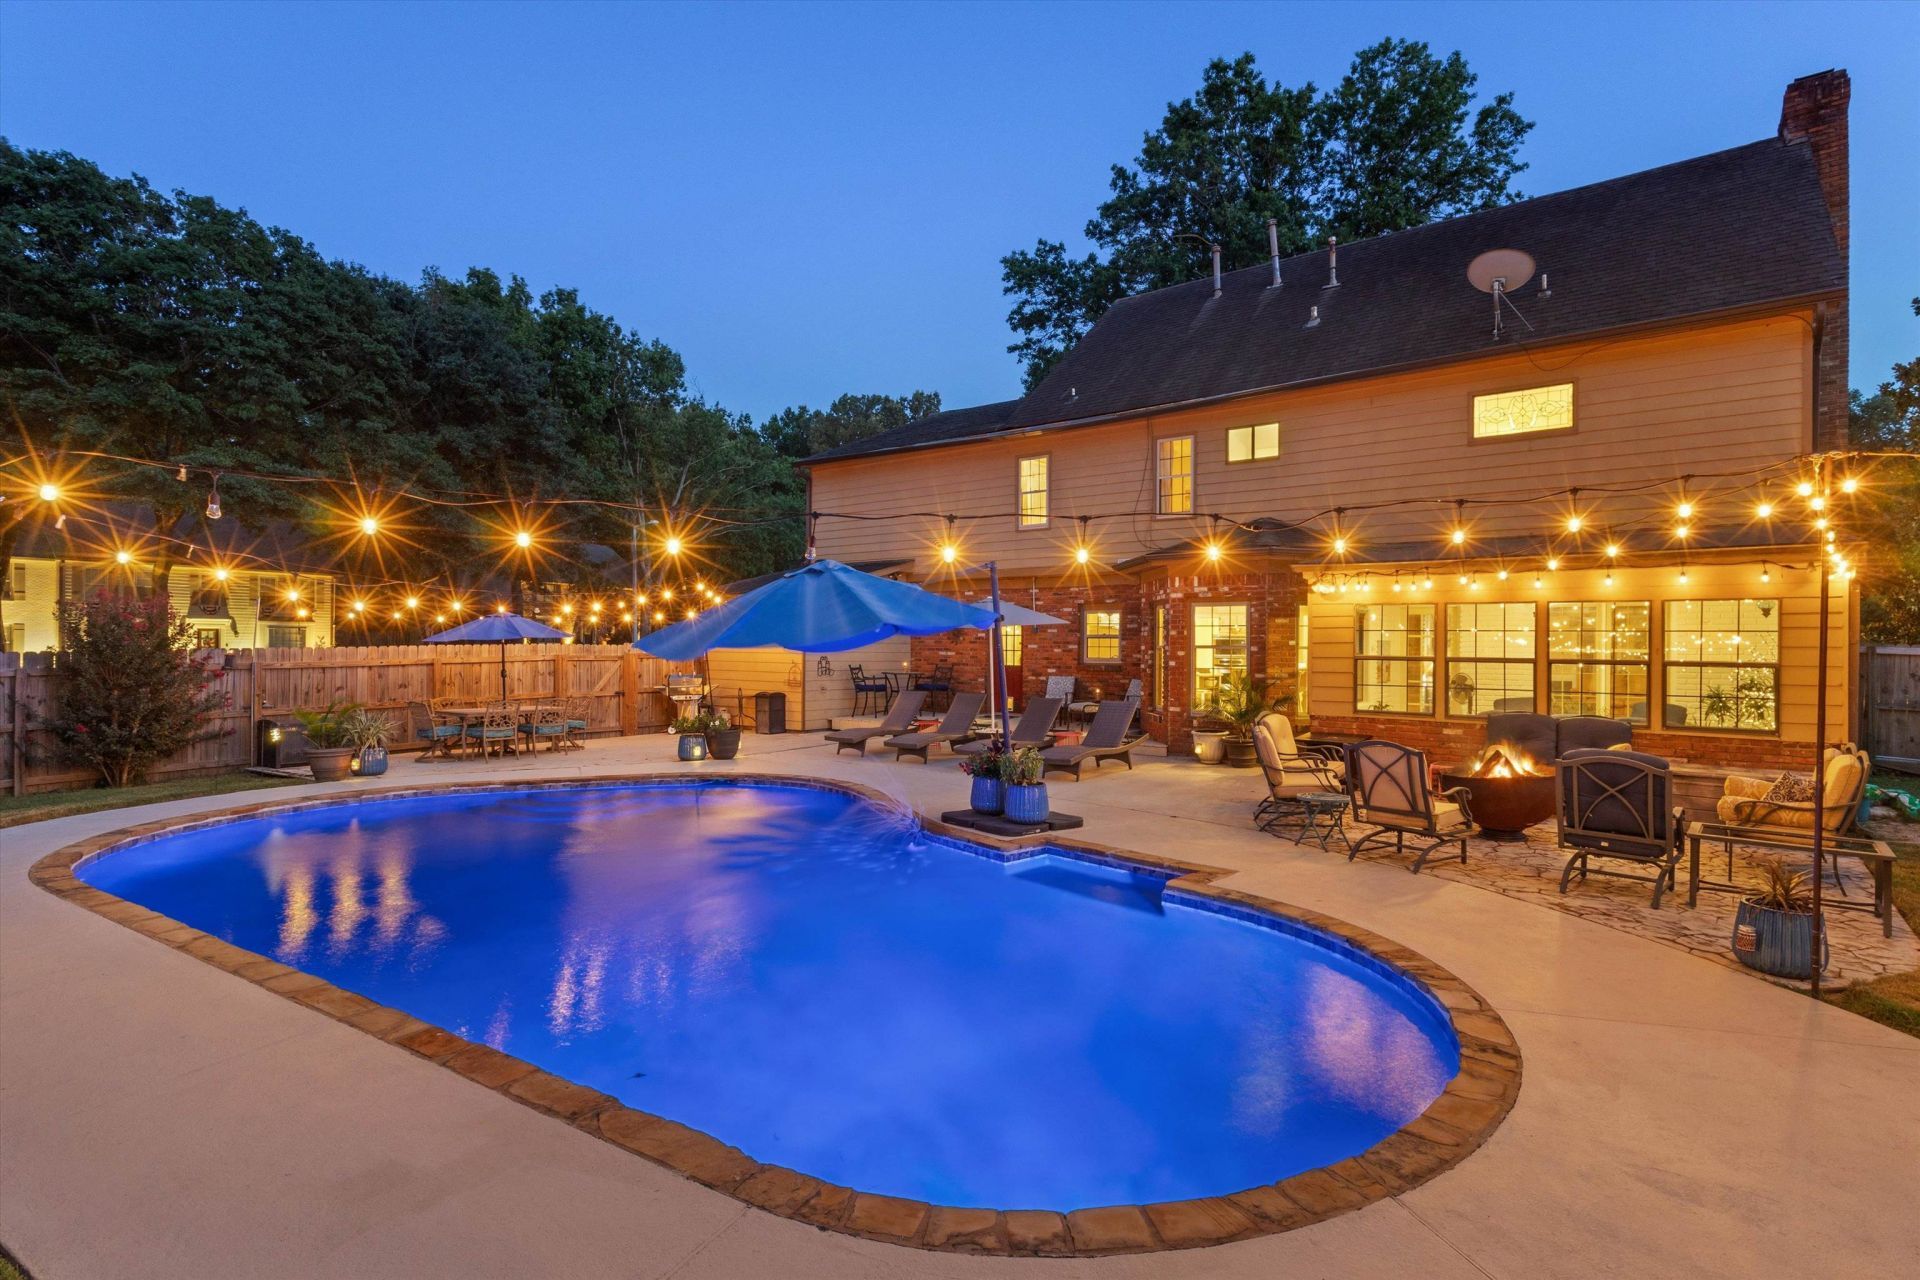
Welcome to your own private retreat in sought-after Duntreath! Tucked away on a quiet cove and situated on a spacious corner lot, this beautifully maintained home offers exceptional space inside and out. The Italian-inspired kitchen with custom vaulted ceilings opens to a spacious den with a gas fireplace, while the cooled screened porch overlooks the backyard. Outside, enjoy a recently refinished gunite pool, expansive patio, fire pit, caf lighting, and plenty of room to entertain or relax. Upstairs, the oversized primary suite features soaring ceilings, a spacious bath, dual walk-in closets, and a private loft perfect for an office or reading nook. Generously sized secondary bedrooms and a large bonus room provide endless flexibility. A rare opportunity to own one of Germantown's best backyards!
Property Features
Property Type: Residential - Single Family
Cooling: Central
Fenced: Yes
Garage: 2 car attached
Heating: Gas
Home Style: Traditional
Lot Size: 0.42 Acres
Year Built: 1986
Feature Descriptions
Bed and Bath: All Bedrooms Up, Double Vanity Bath, Separate Tub & Shower
Days on Site: 5
Exterior: Porch, Patio, Covered Patio, Deck
Exterior/ Windows: Brick Veneer, Wood/Composition
Fireplace: Vented Gas Fireplace
Floors/ Ceilings: Part Hardwood, Part Carpet
Interior: Cedar Lined Closet(s)
Living/ Dining Room: Separate Living Room, Separate Dining Room, Eat-In Kitchen, Pantry, Island In Kitchen
Lot: Level, Corner, Wood Fenced
Master Bedroom: Walk-In Closet, Full Bath, Vaulted/Coffered Ceiling, Carpet
Parking/ Storage: Side-Load Garage
Pool: In Ground
Swimming Pool: Yes
Total Rooms: 8
Room Sizes
Primary Bedroom: 16x18
Dining Area: 14x13
Living room: 25x15
Listed By / Shown By
Listed By
Agency Name: Bluff City Realty Group, LLC
Shown By
Agent Name: Leigh Anne Boyd
Agent Phone: (901) 335-7444
Agency Title: Crye-Leike Real Estate Services

Source: MAAR MLS
Estimate Your Payment
Estimated Payment
$ 1,384.48 per month $1,224.06 Principal & Interest $0.00 Property Tax (data not provided by mls) $160.42 Homeowner's InsuranceChange Payment Information
Privacy Policy / DMCA Notice / ADA Accessibility


This site is hosted, designed and copyright
© 1994 - 2026 by
Delta Media Group, Inc. -- Patent Pending --
9026 Lansdowne Ln | MLS# 10227097
This single family home located at 9026 Lansdowne Ln, Germantown, TN 38139 is currently listed for sale with an asking price of $550,000. This property was built in 1986 and has 3 bedrooms and 2 full and 1 partial baths. Lansdowne Ln is located in the DUNTREATH SEC D subdivision. Search DUNTREATH SEC D real estate on www.leighanneboyd.com today.