Leigh Anne Boyd

BEDS4
BATHS3 full 1 partial
MLS#10227438
STATUSActive
PROPERTY TYPEResidential - Single Family
SUBDIVISIONPLANTATION TRACE SEC 1
NEIGHBORHOODBartlett-Davies Plantation
Property Description
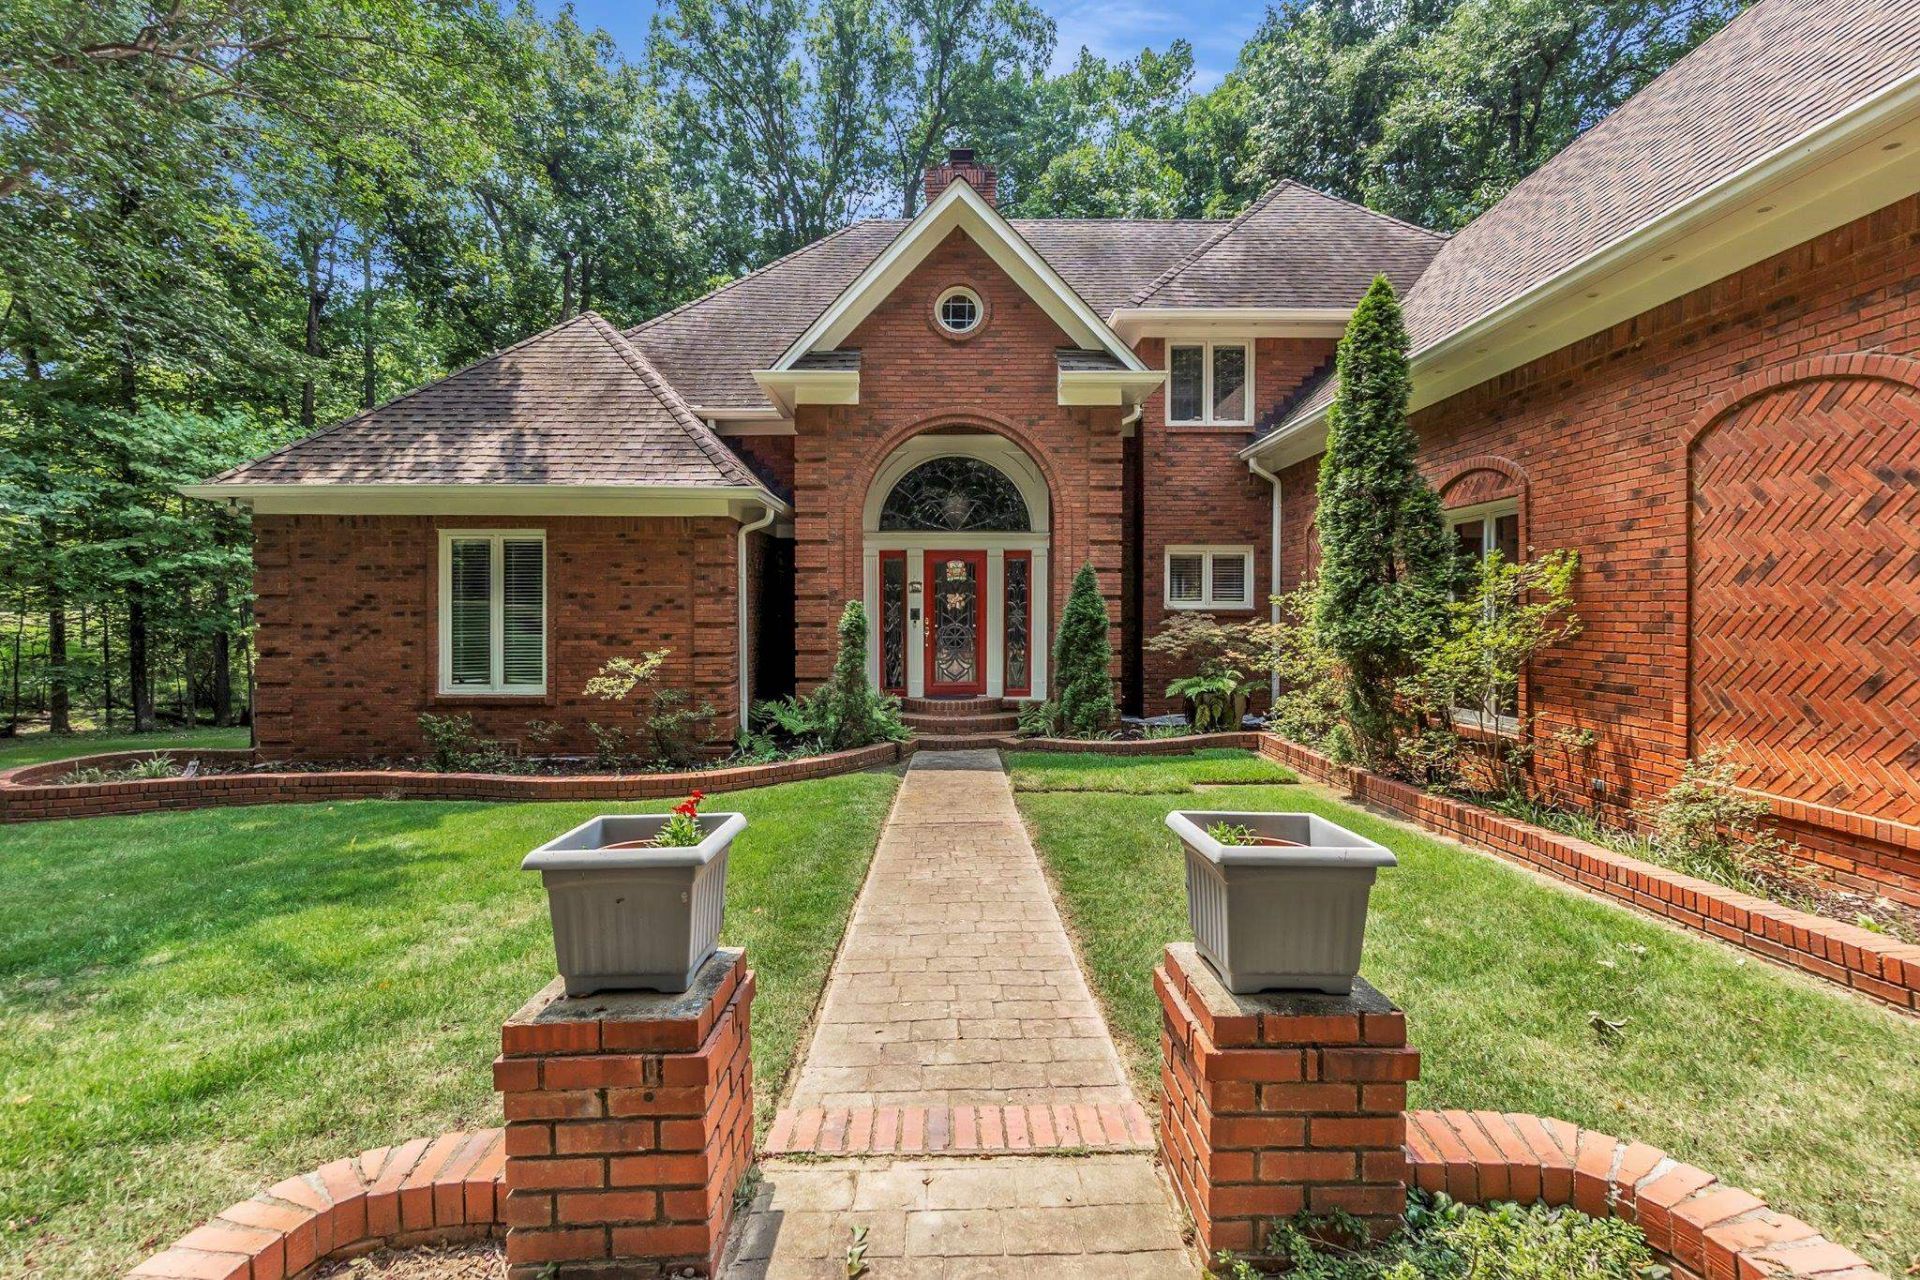
Welcome to your private retreat in the highly sought-after Davies Plantation! Nestled on nearly 3 acres in a quiet cove and zoned for the award-winning Bartlett School District, this beautifully updated 3,500-square-foot home offers the perfect blend of privacy, space, and modern comfort. Featuring 4 bedrooms, 3.5 baths, a dedicated home office, and spacious living areas, there's room for everyone. The remodeled kitchen is the heart of the home with stylish finishes perfect for everyday living and entertaining, while the beautifully renovated primary bath provides a spa-like escape. Step outside to the massive freshly repainted deck overlooking the expansive backyard?ideal for cookouts, family gatherings, or simply enjoying the peaceful setting. Enjoy the serenity of country-style living with the convenience of shopping, dining, and everyday amenities just minutes away. Acreage, privacy, thoughtful updates, and location...this one has everything.
Property Features
Property Type: Residential - Single Family
Cooling: Ceiling Fan(s), Central, Dual System
Fenced: Yes
Fireplaces: 1
Garage: 2 car attached
Heating: Central, Gas
Home Style: Traditional
Lot Size: 2.72 Acres
Roof Type: Composition Shingles
Year Built: 1988
Feature Descriptions
Additional Rooms: Attic, Laundry Room, Loft/Balcony, Office/Sewing Room
Bed and Bath: 1 or More BR Down, Double Vanity Bath, Full Bath Down, Half Bath Down, Primary Down, Renovated Bathroom, Separate Tub & Shower
Exterior: Deck, Iron Fence
Exterior/ Windows: Brick Veneer
Fireplace: In Den/Great Room, Masonry
Floors/ Ceilings: 9 or more Ft. Ceiling, Part Carpet, Part Hardwood, Smooth Ceiling, Tile
Interior: Walk-In Closet(s)
Interior Equipment: Dishwasher, Disposal, Double Oven, Gas Cooking, Instant Hot Water, Microwave, Range/Oven, Refrigerator, Trash Compactor
Living/ Dining Room: Breakfast Bar, Eat-In Kitchen, Pantry, Separate Den, Separate Dining Room
Lot: Professionally Landscaped, Some Trees
Master Bath: Double Sinks, Separate Shower, Tile Floor, Vaulted/Coffered Ceiling, Whirlpool Tub
Parking/ Storage: Circular Drive, Garage Door Opener(s), Side-Load Garage, Workshop(s)
Total Rooms: 8
Water/ Sewer: Gas Water Heater, Public Sewer, Public Water
Room Sizes
Primary Bedroom: 13x12
Bedroom 2: 12x10
Bedroom 3: 9x13
Bedroom 4: 18x11
Dining Area: 12x16
Den/ Great Room: 15x15
Kitchen: 11x12
Breakfast Room: 10x6
Office: 9x13
Listed By / Shown By
Listed By
Agency Name: Bluff City Realty Group, LLC
Shown By
Agent Name: Leigh Anne Boyd
Agent Phone: (901) 335-7444
Agency Title: Crye-Leike Real Estate Services

Source: MAAR MLS
Estimate Your Payment
Estimated Payment
$ 1,560.43 per month $1,379.63 Principal & Interest $0.00 Property Tax (data not provided by mls) $180.80 Homeowner's InsuranceChange Payment Information
Privacy Policy / DMCA Notice / ADA Accessibility


This site is hosted, designed and copyright
© 1994 - 2026 by
Delta Media Group, Inc. -- Patent Pending --
8953 Planters Woods Cv | MLS# 10227438
This single family home located at 8953 Planters Woods Cv, Bartlett, TN 38133 is currently listed for sale with an asking price of $619,900. This property was built in 1988 and has 4 bedrooms and 3 full and 1 partial baths. Planters Woods Cv is located in the PLANTATION TRACE SEC 1 subdivision. Search PLANTATION TRACE SEC 1 real estate on www.leighanneboyd.com today.