Leigh Anne Boyd

BEDS3
BATHS2 full
MLS#10227203
STATUSPending
PROPERTY TYPEResidential - Single Family
SUBDIVISIONSANGA TRAILS PH4
NEIGHBORHOODCordova - East
Property Description
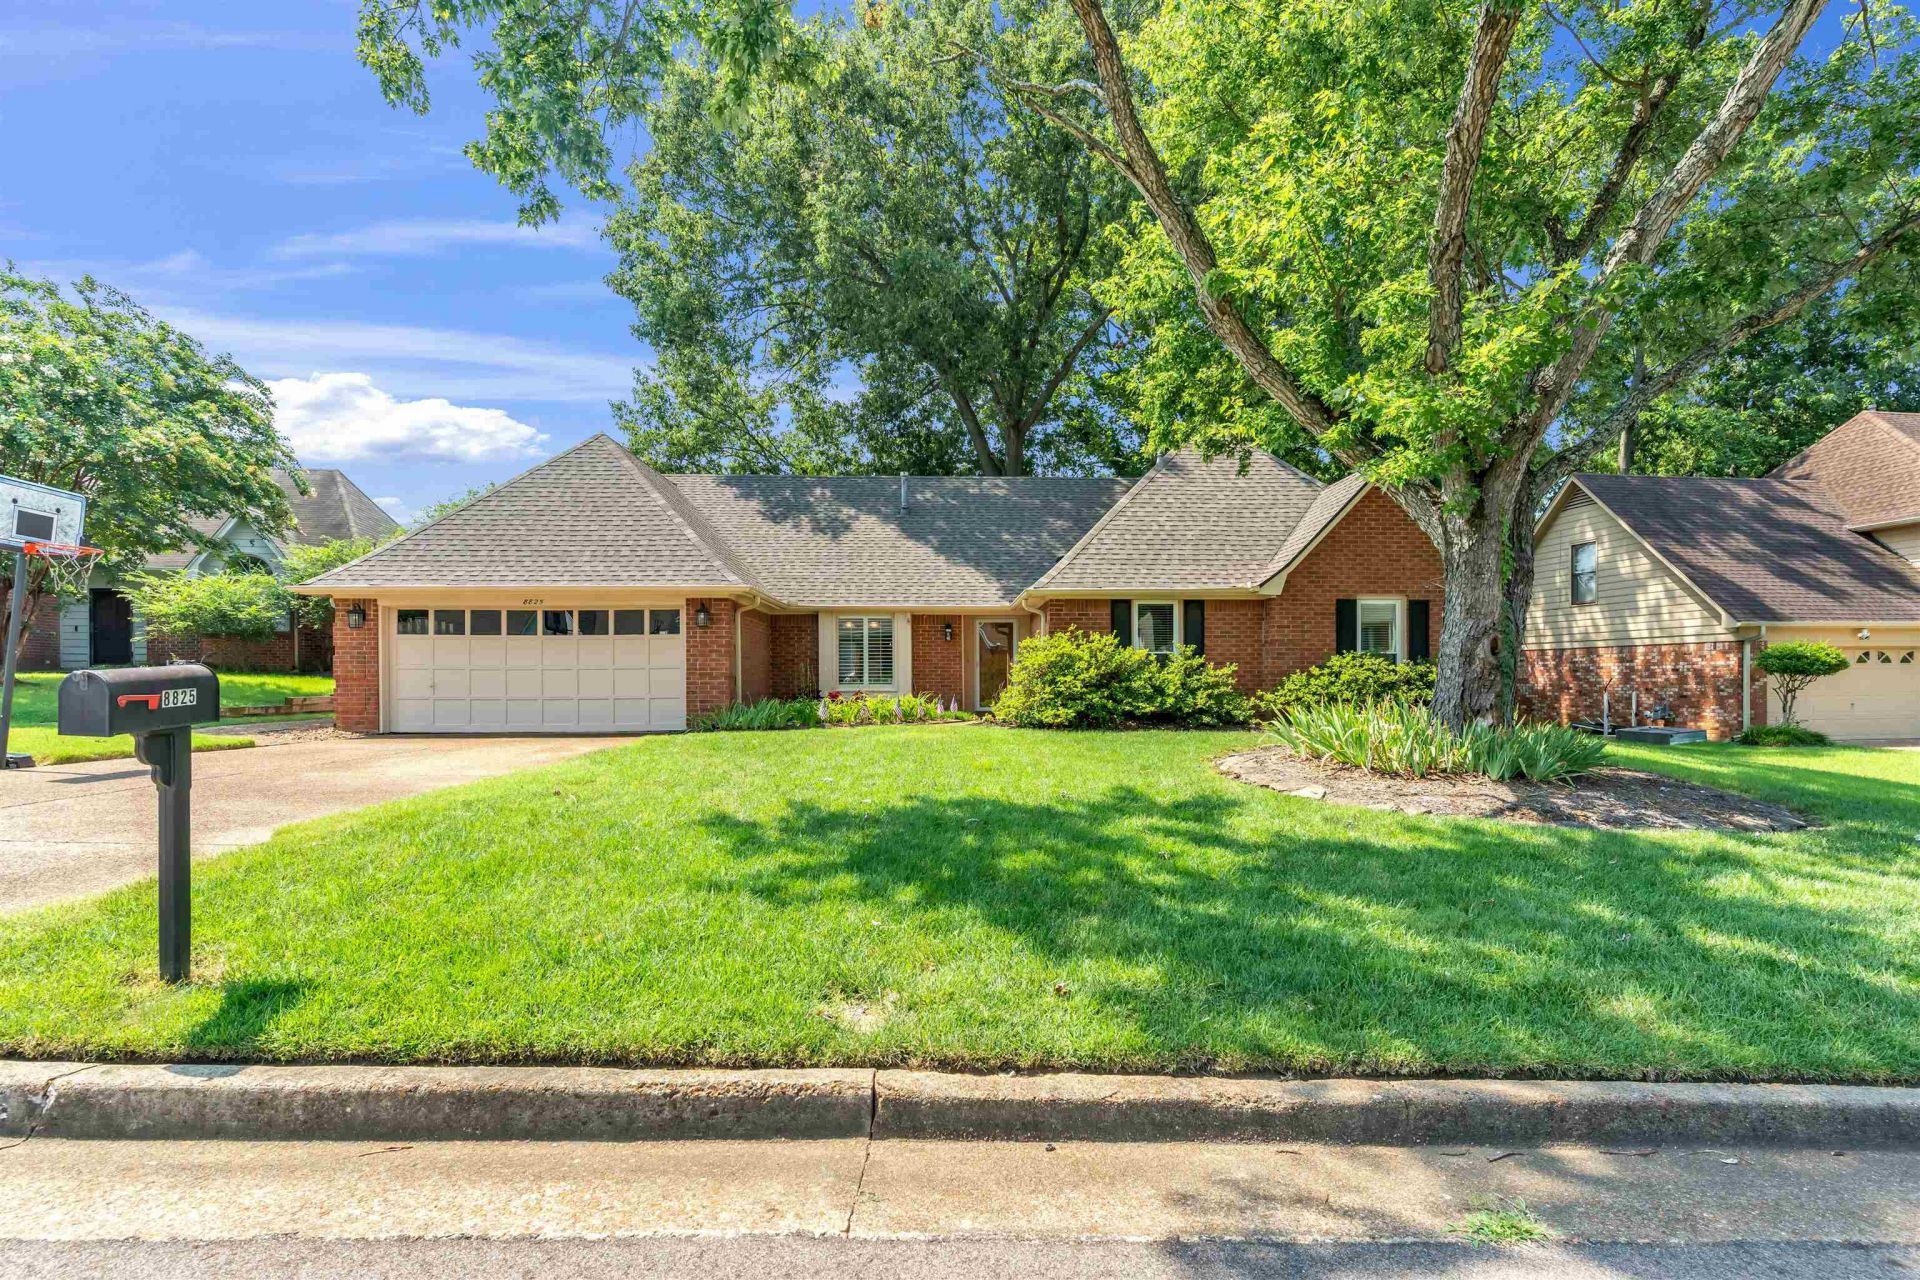
2300+ SQ FT AND NO CITY TAXES...AWESOME HOME WITH LOTS OF UPDATES LOCATED ON A WONDERFUL COVE. SPACIOUS 21x17 OPEN LIVING AREA WITH VAULTED CEILING & FIREPLACE. LOTS OF WINDOWS OVERLOOK EXTRA LARGE FENCED BACKYARD. NEW ROOF & WATER HEATER + FLOORING HAS BEEN REPLACED. DOWNSTAIRS INCLUDES 3 BEDROOMS + 2 BATHS, INCLUDING LARGE MASTER-SUITE WITH DOUBLE-VANITY & TILED SHOWER. UPSTAIRS HAS BONUS/BEDROOM 4 + LARGE EXPANDABLE AREA...PLANS HAVE ALREADY BEEN DRAWN. UPDATED FIXTURES THROUGHOUT. MOVE RIGHT IN AND ENJOY YOUR NEW HOME!
Property Features
Property Type: Residential - Single Family
Cooling: Ceiling Fan(s), Central
Fenced: Yes
Fireplaces: 1
Garage: 2 car attached
Heating: Central, Gas
Home Style: Traditional
Lot Size: 0.26 Acres
Roof Type: Composition Shingles
Year Built: 1991
Feature Descriptions
Additional Rooms: Laundry Room, Bonus Room
Bed and Bath: All Bedrooms Down,1 or More BR Down, Primary Down, Double Vanity Bath, Whirlpool(s), Separate Tub & Shower
Days on Site: 4
Exterior: Patio
Exterior/ Windows: Brick Veneer, Wood/Composition
Fireplace: Vented Gas Fireplace, In Den/Great Room
Flood Insurance Required: No
Floors/ Ceilings: Wood Laminate Floors, Part Carpet, Tile, Sprayed Ceiling, Vaulted/Coff/Tray Ceiling
Interior: Excl Some Window Treatmnt, Walk-In Closet(s), Walk-In Attic
Interior Equipment: Range/Oven, Disposal, Dishwasher
Living/ Dining Room: Separate Dining Room, Great Room, Breakfast Bar, Separate Breakfast Room, Pantry
Lot: Some Trees, Level, Cove, Professionally Landscaped, Wood Fenced
Master Bath: Double Sinks, Separate Shower, Tile Floor, Whirlpool Tub
Parking/ Storage: Garage Door Opener(s), Front-Load Garage
Total Rooms: 3
Water/ Sewer: Public Sewer, Public Water
Room Sizes
Primary Bedroom: 17x13
Bedroom 2: 14x11
Bedroom 3: 12x10
Dining Area: 13x11
Den/ Great Room: 21x17
Kitchen: 12x10
Breakfast Room: 10x9
Bonus Room: 14x13
Listed By / Shown By
Listed By
Agency Name: Stonebrook REALTORS, LLC
Shown By
Agent Name: Leigh Anne Boyd
Agent Phone: (901) 335-7444
Agency Title: Crye-Leike Real Estate Services

Source: MAAR MLS
Estimate Your Payment
Estimated Payment
$ 818.10 per month $723.31 Principal & Interest $0.00 Property Tax (data not provided by mls) $94.79 Homeowner's InsuranceChange Payment Information
Privacy Policy / DMCA Notice / ADA Accessibility


This site is hosted, designed and copyright
© 1994 - 2026 by
Delta Media Group, Inc. -- Patent Pending --
8825 Kenbrook Cv | MLS# 10227203
This single family home located at 8825 Kenbrook Cv, Memphis, TN 38018 is currently listed for sale with an asking price of $325,000. This property was built in 1991 and has 3 bedrooms and 2 full baths. Kenbrook Cv is located in the SANGA TRAILS PH4 subdivision. Search SANGA TRAILS PH4 real estate on www.leighanneboyd.com today.