Leigh Anne Boyd

BEDS3
BATHS2 full 1 partial
MLS#10227222
STATUSActive
PROPERTY TYPEResidential - Single Family
SUBDIVISIONSUNSET DOWNS PH4
NEIGHBORHOODCordova - West
Property Description
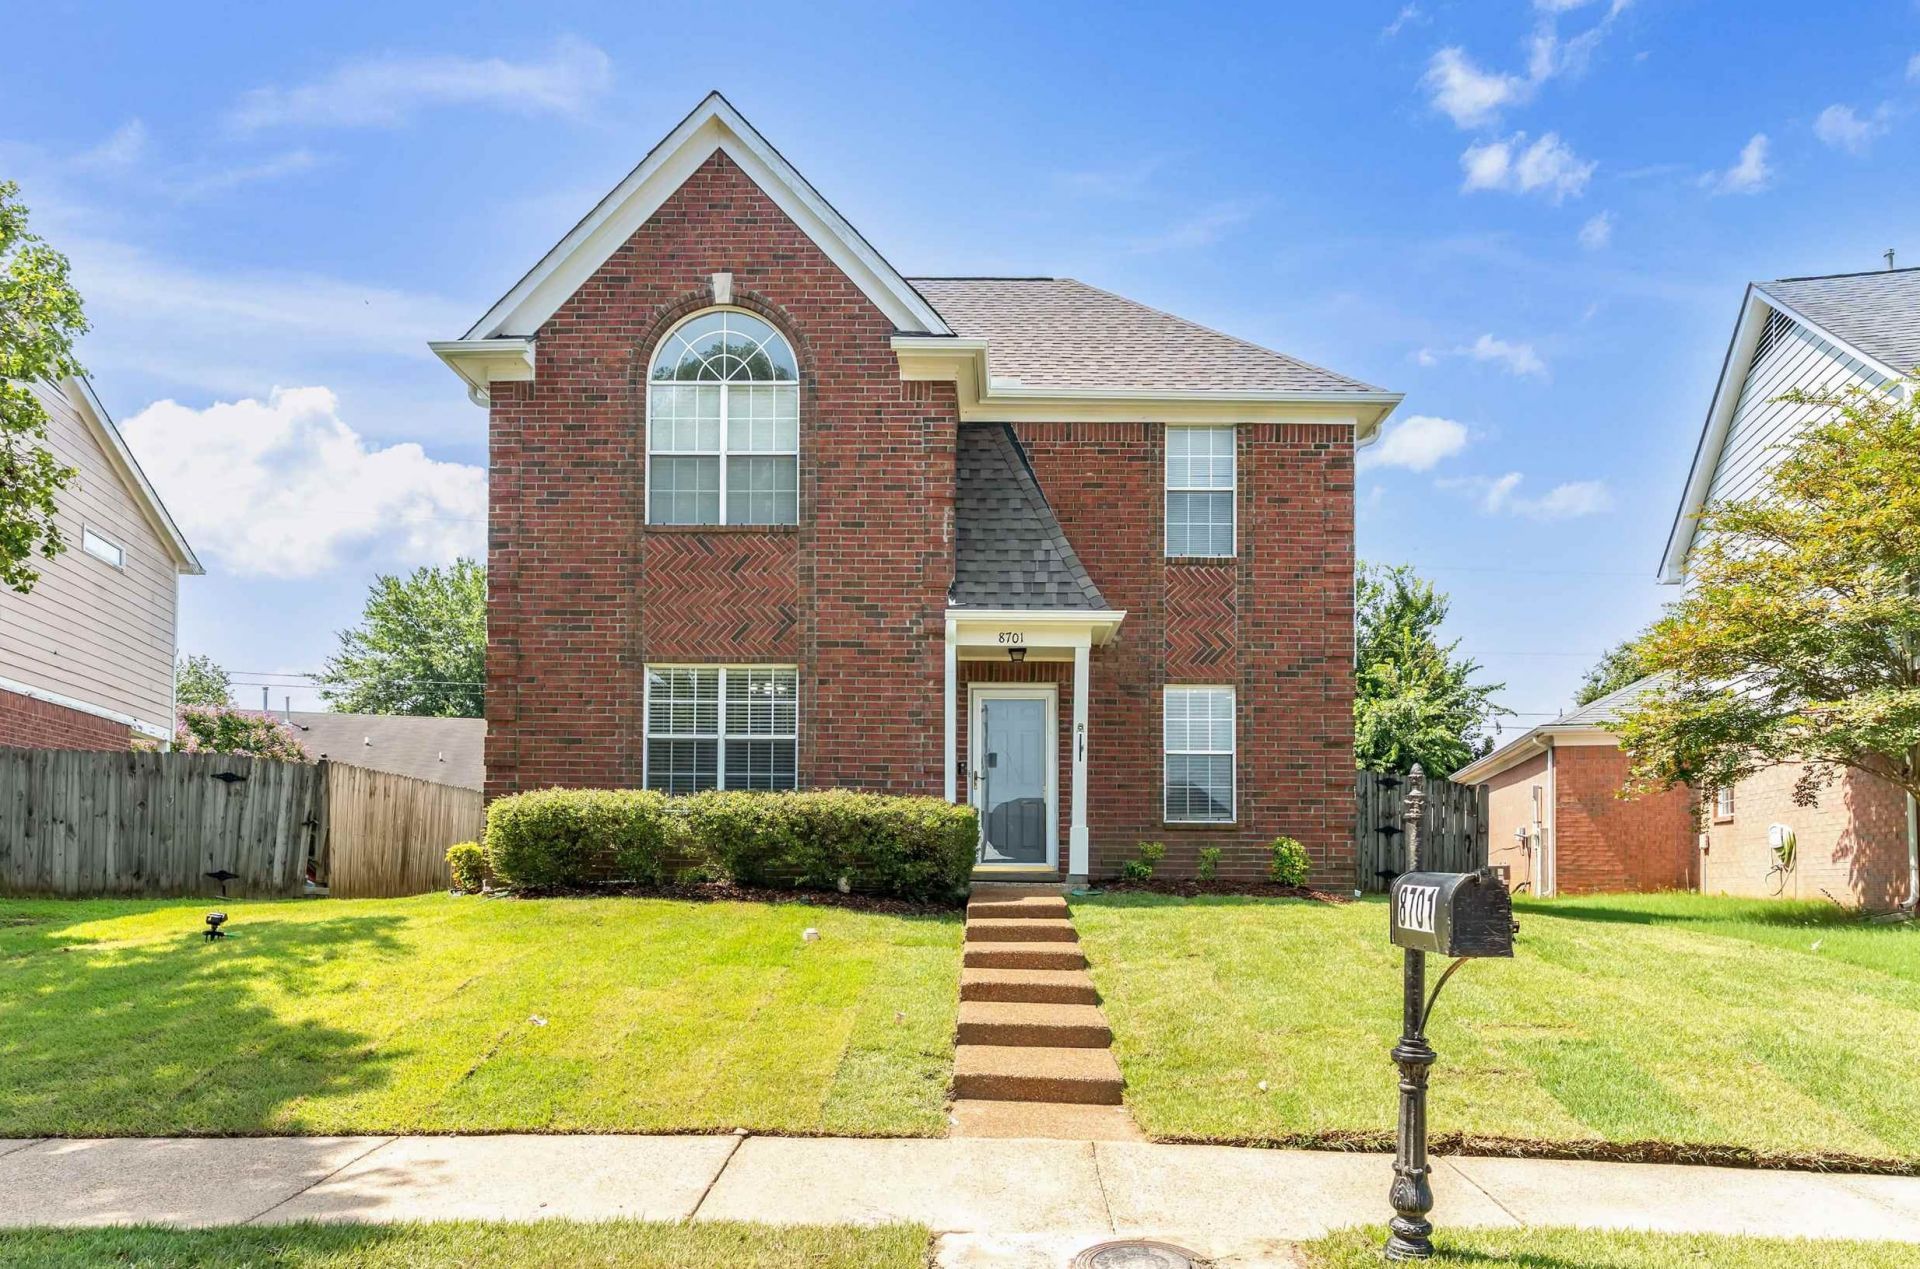
This 3-bedroom, 2.5-bath home in Cordova has been well maintained with numerous updates already completed. Fresh interior paint, new carpet, and fresh sod give the home a clean, updated feel inside and out. Recent improvements include a new zoned furnace installed in 2025, new garage door in 2025, and a roof installed in 2023. The central air system was replaced in 2020 with separate units serving the upstairs and downstairs, and a 50-gallon commercial water heater was installed in 2019 and comes with a warranty. The garage features a cleanly painted floor for added durability and function. There is also a new gutter system! There are two attics above the garage as well as the second story. Conveniently located near shopping, dining, parks, and everyday amenities, this home offers a practical layout, significant system updates, and a great Cordova location.
Property Features
Property Type: Residential - Single Family
Cooling: Ceiling Fan(s), Central
Fenced: Yes
Fireplaces: 1
Garage: 2 car attached
Heating: Central
Home Style: Traditional
Lot Size: 0.14 Acres
Roof Type: Composition Shingles
Year Built: 1998
Feature Descriptions
Bed and Bath: All Bedrooms Up, Primary Up, Vaulted/Coffered Primary, Luxury Primary Bath, Whirlpool(s), Separate Tub & Shower, Half Bath Down
Days on Site: 3
Exterior: Patio, Covered Patio, Wood Fence
Exterior/ Windows: Brick Veneer, Double Pane Window(s), Storm Door(s)
Fireplace: Ventless Gas Fireplace, In Den/Great Room
Floors/ Ceilings: Part Carpet, Tile, Sprayed Ceiling,9 or more Ft. Ceiling, Vaulted/Coff/Tray Ceiling
Interior Equipment: Range/Oven, Cooktop, Dishwasher, Microwave, Refrigerator
Living/ Dining Room: Separate Dining Room, Great Room, Breakfast Bar, Pantry
Lot: Landscaped, Wood Fenced
Master Bath: Carpet, Double Sinks, Separate Shower, Whirlpool Tub
Parking/ Storage: Driveway/Pad, Garage Door Opener(s), Back-Load Garage
Total Rooms: 6
Water/ Sewer: Public Sewer, Public Water
Room Sizes
Primary Bedroom: 15x12
Bedroom 2: 11x10
Bedroom 3: 12x10
Dining Area: 10x10
Den/ Great Room: 17x14
Living room: 0
Listed By / Shown By
Listed By
Agency Name: REMAX Experts
Shown By
Agent Name: Leigh Anne Boyd
Agent Phone: (901) 335-7444
Agency Title: Crye-Leike Real Estate Services

Source: MAAR MLS
Estimate Your Payment
Estimated Payment
$ 578.71 per month $511.66 Principal & Interest $0.00 Property Tax (data not provided by mls) $67.05 Homeowner's InsuranceChange Payment Information
Privacy Policy / DMCA Notice / ADA Accessibility


This site is hosted, designed and copyright
© 1994 - 2026 by
Delta Media Group, Inc. -- Patent Pending --
8701 Citrus Bend Dr | MLS# 10227222
This single family home located at 8701 Citrus Bend Dr, Memphis, TN 38018 is currently listed for sale with an asking price of $229,900. This property was built in 1998 and has 3 bedrooms and 2 full and 1 partial baths. Citrus Bend Dr is located in the SUNSET DOWNS PH4 subdivision. Search SUNSET DOWNS PH4 real estate on www.leighanneboyd.com today.