Leigh Anne Boyd

BEDS4
BATHS3 full 1 partial
MLS#10227423
STATUSActive
PROPERTY TYPEResidential - Single Family
SUBDIVISIONSHADY CREEK SEC B
NEIGHBORHOODGermantown-Central
Property Description
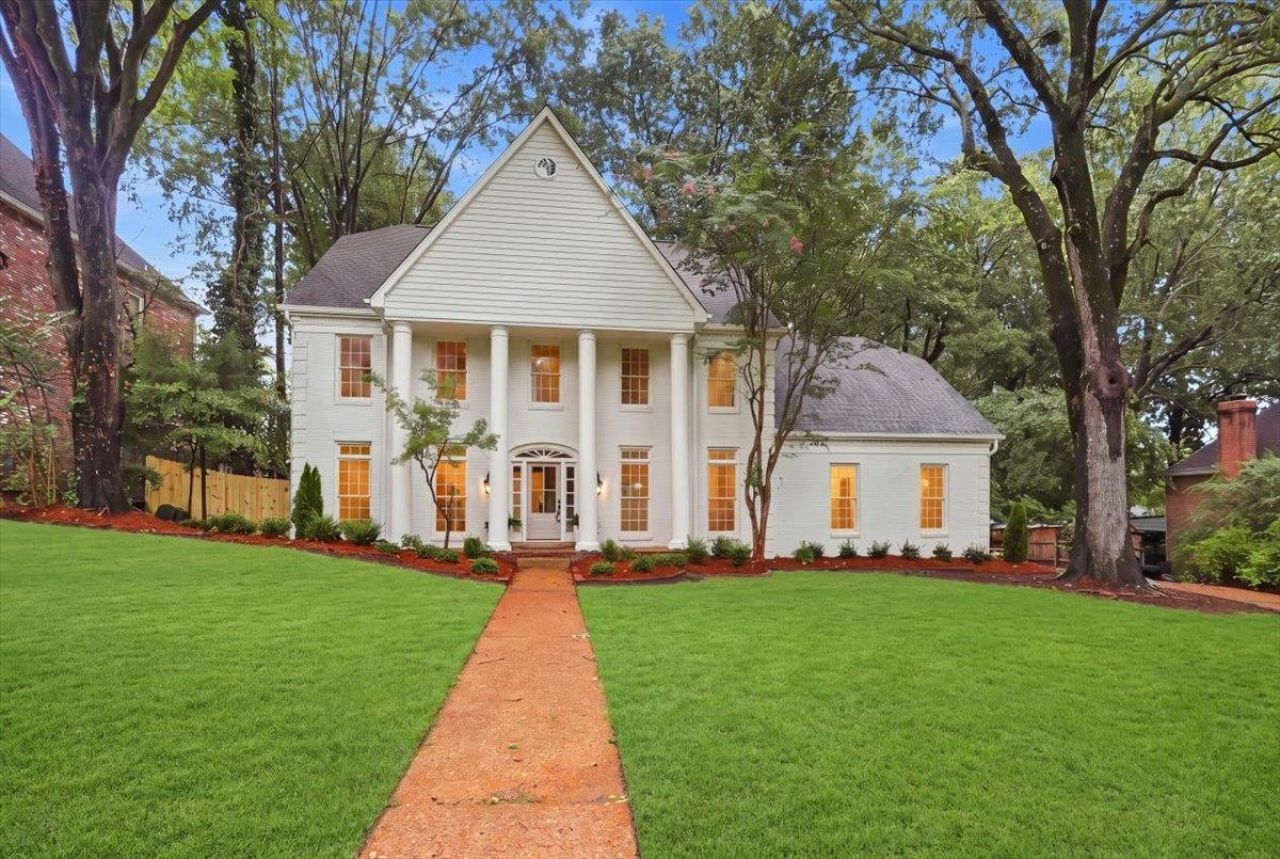
Welcome to this exceptional, fully remodeled Germantown home where timeless design meets modern luxury. From the moment you step inside, you'll appreciate the soaring 9-foot ceilings, spacious layout, and impeccable craftsmanship throughout. The stunning designer kitchen is the heart of the home, featuring premium finishes, custom cabinetry, and an elegant, functional design perfect for everyday living and entertaining. Every bathroom has been completely renovated with high-end designer selections, creating spa-inspired spaces that blend style and comfort. A brand-new roof provides added peace of mind, while virtually every surface of the home has been thoughtfully updated, making this a truly move-in-ready property. Located in a quite cove in Germantown, this home offers the rare opportunity to enjoy the character of an established community with the feel and quality of new construction. Come check out this property today!
Property Features
Property Type: Residential - Single Family
Cooling: Central
Garage: 2 car attached
Heating: Central
Home Style: Traditional
Lot Size: 0.34 Acres
Year Built: 1985
Feature Descriptions
Bed and Bath: All Bedrooms Up
Days on Site: 1
Exterior: Deck
Exterior/ Windows: Wood/Composition
Floors/ Ceilings: 9 or more Ft. Ceiling, Part Carpet, Part Hardwood, Smooth Ceiling, Tile, Wood Laminate Floors
Living/ Dining Room: Breakfast Bar, Eat-In Kitchen, Great Room, Separate Dining Room, Separate Living Room, Updated/Renovated Kitchen
Lot: Professionally Landscaped
Parking/ Storage: Side-Load Garage
Total Rooms: 10
Room Sizes
Primary Bedroom: 16x17
Dining Area: 14x16
Den/ Great Room: 16x14
Living room: 18x18
Listed By / Shown By
Listed By
Agency Name: Crye-Leike, Inc., REALTORS

Shown By
Agent Name: Leigh Anne Boyd
Agent Phone: (901) 335-7444
Source: MAAR MLS
Estimate Your Payment
Estimated Payment
$ 1,749.48 per month $1,546.77 Principal & Interest $0.00 Property Tax (data not provided by mls) $202.71 Homeowner's InsuranceChange Payment Information
Privacy Policy / DMCA Notice / ADA Accessibility


This site is hosted, designed and copyright
© 1994 - 2026 by
Delta Media Group, Inc. -- Patent Pending --
8684 Maple Creek Cv | MLS# 10227423
This single family home located at 8684 Maple Creek Cv, Germantown, TN 38139 is currently listed for sale by Crye-Leike, Inc., REALTORS, with an asking price of $695,000. This property was built in 1985 and has 4 bedrooms and 3 full and 1 partial baths. Maple Creek Cv is located in the SHADY CREEK SEC B subdivision. Search SHADY CREEK SEC B real estate on www.leighanneboyd.com today.