Leigh Anne Boyd

BEDS4
BATHS2 full
MLS#10226991
STATUSActive
PROPERTY TYPEResidential - Single Family
SUBDIVISIONCROSS CREEK SEC D
NEIGHBORHOODCountrywood
Property Description
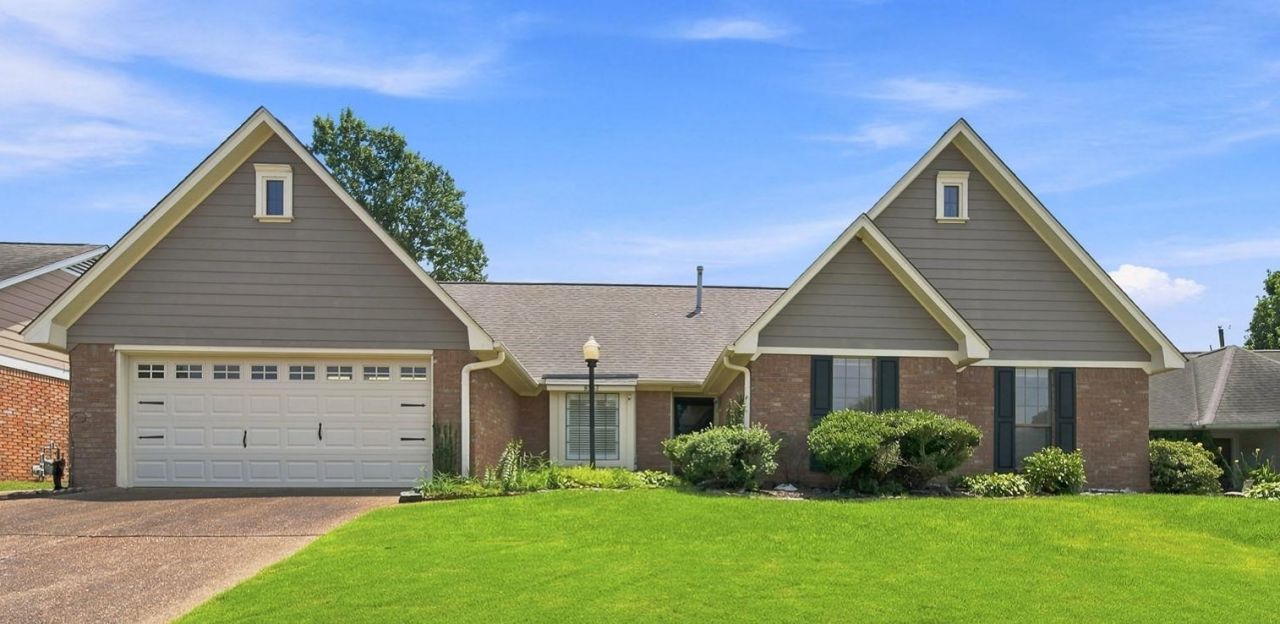
Welcome Home to this beautifully updated 4 bedroom, 2 bath home featuring an impressive two-story great room with soaring ceilings, a cozy gas fireplace, & an open cat walk overlooking the main living area. The separate dining room is accented with elegant wide-louvered shutters, adding timeless charm & character. The spacious kitchen offers updated counter-tops, a breakfast bar, & an eat in area. The back yard features a large covered patio & gazebo(as-is) Recent updates include new waterproof laminate flooring in all 4 bedrooms, laundry room, hall, & upstairs catwalk, some new paint & trim, 3 new ceiling fans, as well as new carpet on the staircase. Move in ready! Owner/Agent
Property Features
Property Type: Residential - Single Family
Cooling: Ceiling Fan(s), Central
Fenced: Yes
Fireplaces: 1
Garage: 2 car attached
Heating: Central, Gas
Home Style: Traditional
Lot Size: 0.19 Acres
Roof Type: Composition Shingles
Year Built: 1988
Feature Descriptions
Additional Rooms: Attic, Laundry Room
Bed and Bath: 1 or More BR Down, Primary Down, Double Vanity Bath, Whirlpool(s), Separate Tub & Shower, Full Bath Down
Days on Site: 4
Exterior: Porch, Covered Patio, Gazebo, Wood Fence, Sidewalks
Exterior/ Windows: Brick Veneer, Storm Door(s), Wood/Composition
Fireplace: Gas Logs, In Den/Great Room, Vented Gas Fireplace
Flood Insurance Required: No
Floors/ Ceilings: 9 or more Ft. Ceiling, Textured Ceiling, Tile, Wood Laminate Floors
Interior: Walk-In Closet(s), Walk-In Attic, Security System, Smoke Detector(s), Vent Hood/Exhaust Fan
Interior Equipment: Range/Oven, Disposal, Dishwasher, Refrigerator, Cable Wired
Living/ Dining Room: Breakfast Bar, Eat-In Kitchen, Great Room, Pantry, Separate Dining Room
Lot: Landscaped, Level, Wood Fenced
Master Bath: Double Sinks, Separate Shower, Tile Floor, Whirlpool Tub
Parking/ Storage: Driveway/Pad, Front-Load Garage, Garage Door Opener(s)
Security: yes
Total Rooms: 7
Water/ Sewer: Gas Water Heater, Public Sewer, Public Water
Room Sizes
Primary Bedroom: 17x12
Bedroom 2: 13x12
Bedroom 3: 11x10
Bedroom 4: 13x12
Den/ Great Room: 23x17
Kitchen: 12x10
Breakfast Room: 12x7
Living room: 0
Listed By / Shown By
Listed By
Agency Name: Epique Realty
Shown By
Agent Name: Leigh Anne Boyd
Agent Phone: (901) 335-7444
Agency Title: Crye-Leike Real Estate Services

Source: MAAR MLS
Estimate Your Payment
Estimated Payment
$ 792.93 per month $701.05 Principal & Interest $0.00 Property Tax (data not provided by mls) $91.88 Homeowner's InsuranceChange Payment Information
Privacy Policy / DMCA Notice / ADA Accessibility


This site is hosted, designed and copyright
© 1994 - 2026 by
Delta Media Group, Inc. -- Patent Pending --
8237 Crimson Creek Dr | MLS# 10226991
This single family home located at 8237 Crimson Creek Dr, Memphis, TN 38016 is currently listed for sale with an asking price of $315,000. This property was built in 1988 and has 4 bedrooms and 2 full baths. Crimson Creek Dr is located in the CROSS CREEK SEC D subdivision. Search CROSS CREEK SEC D real estate on www.leighanneboyd.com today.