Leigh Anne Boyd

BEDS3
BATHS3 full
MLS#10227445
STATUSPending
PROPERTY TYPEResidential - Single Family
SUBDIVISIONOld Cravens Estates
NEIGHBORHOODHardin County
Property Description
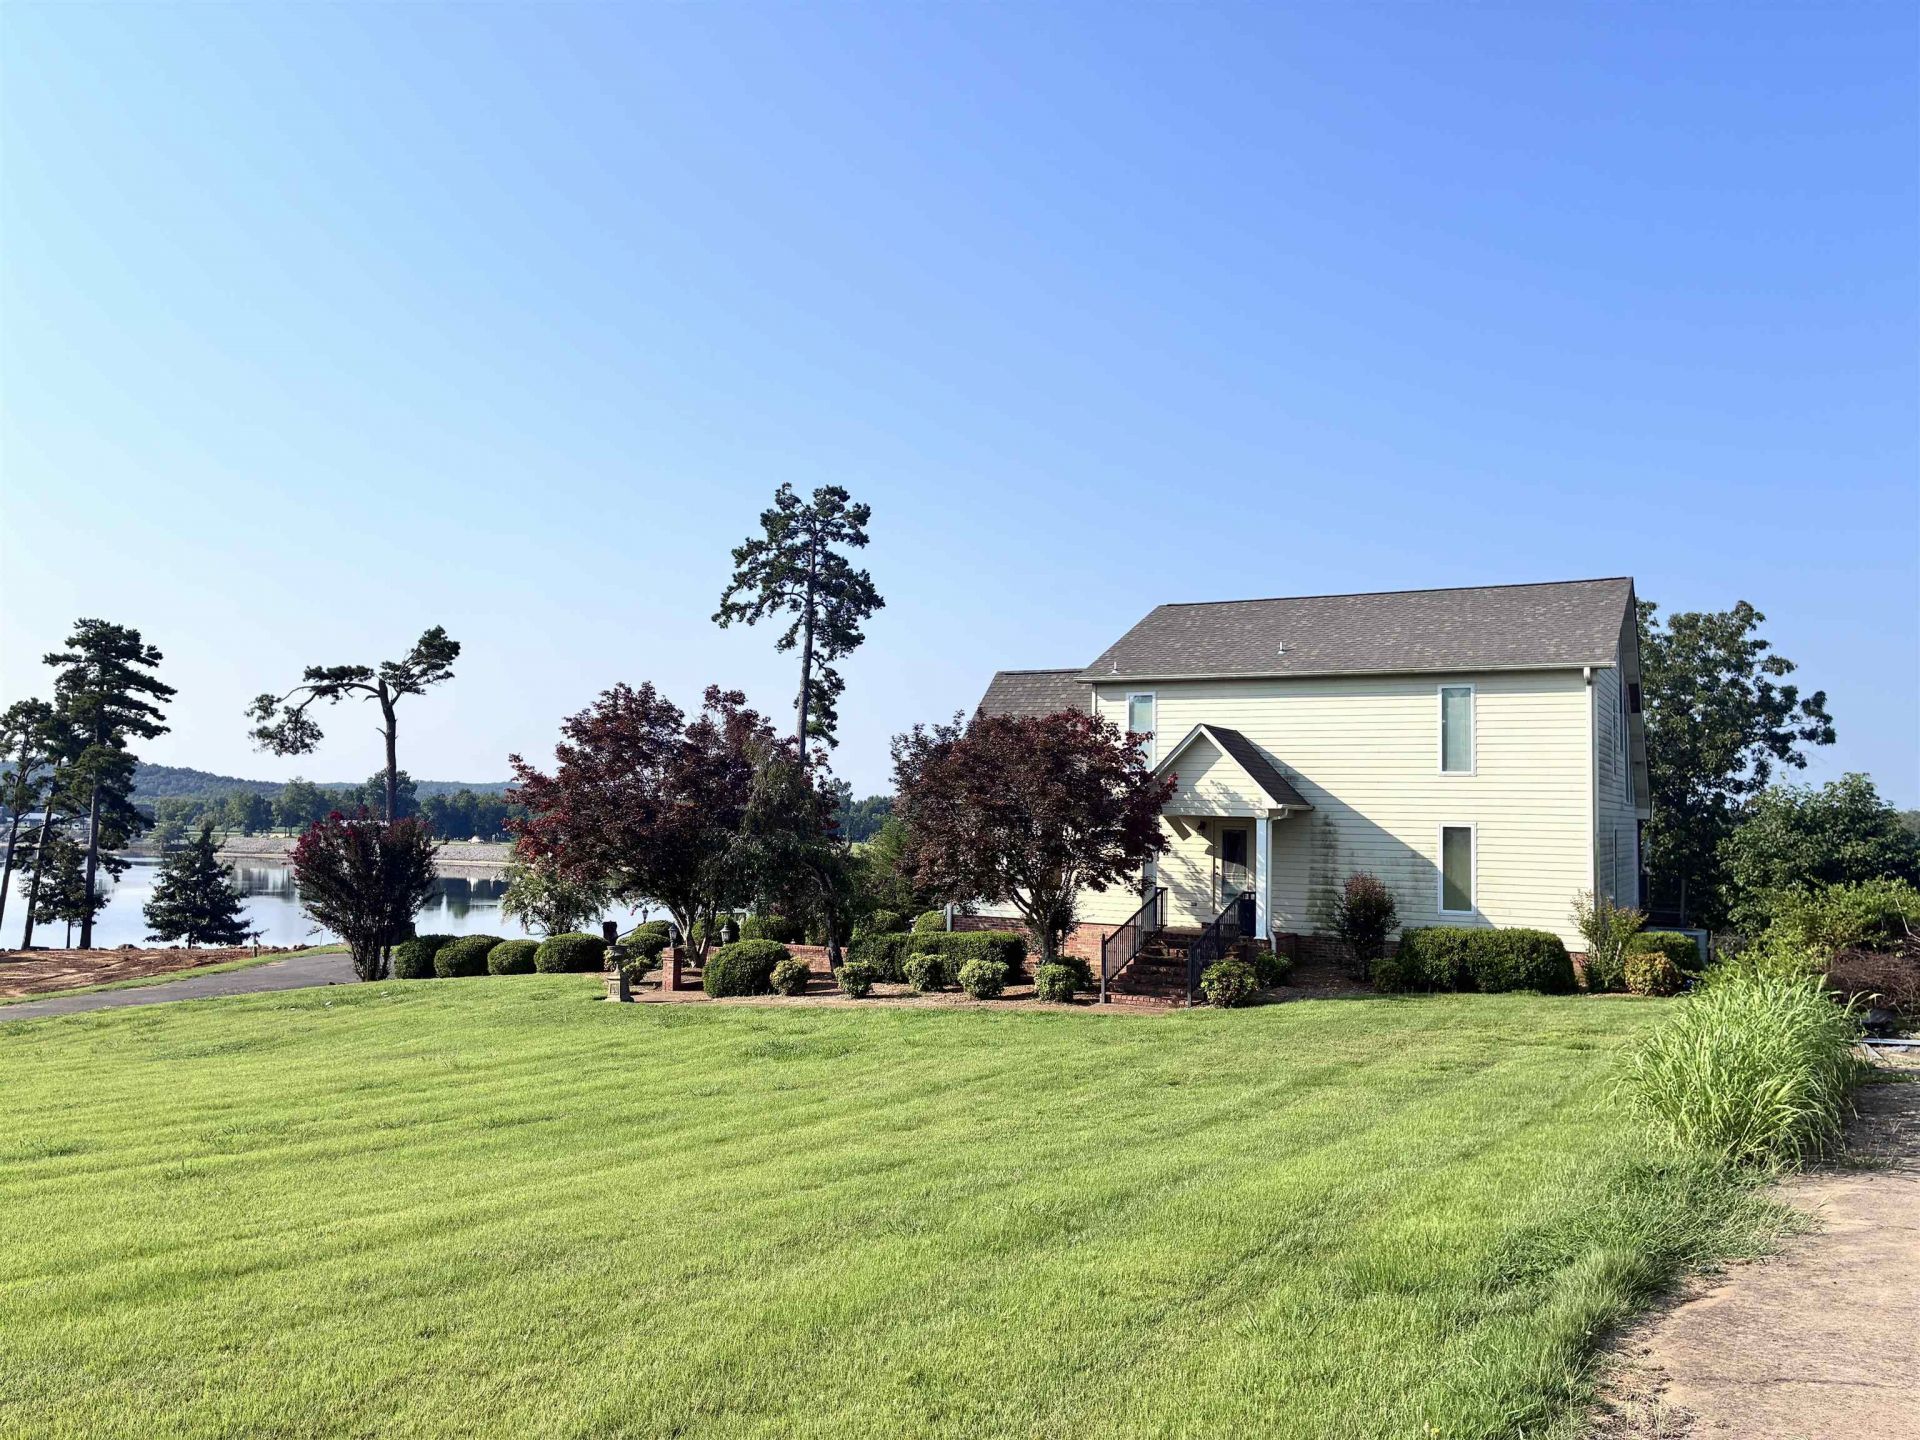
Some homes are more than just a place to live - they're where lifelong memories are made. This home is being offered AS IS, presenting an incredible opportunity for someone with vision & ability to restore this once-beautiful riverfront retreat to its former glory. Situated on 1+ acre of beautifully manicured land, this exceptional property boasts breathtaking, panoramic views of the majestic TN River that stretch for miles. Home features: 3 Bedrooms, 3 Full Bathrooms, Spacious Dining Area, Inviting Sunroom, Large Finished Basement w/Garage Door Access, Incredible River front Views, Pie-Shaped Cove Lot, Wrought Iron Gate, Boat Ramp nearby, paved drive, elevator, BBQ, much more. Home is in need of Repairs. Reach out for more information. Serious Inquiries Only.
Property Features
Property Type: Residential - Single Family
Cooling: Central
Garage: 2 car attached
Heating: Central
Home Style: Traditional
Lot Size: 1.15 Acres
Roof Type: Composition Shingles
Year Built: 2001
Feature Descriptions
Bed and Bath: 1 or More BR Down, Primary Down, Split Bedroom Plan, Full Bath Down
Days on Site: 47
Exterior: B-B-Q Pit, Porch, Covered Patio
Exterior/ Windows: Wood/Composition, Double Pane Window(s)
Floors/ Ceilings: Part Hardwood, Part Carpet, Concrete Floor
Living/ Dining Room: Separate Den, LR/DR Combination
Lot: Level, Water Frontage, Water View, Cove
Master Bedroom: Level 1,Walk-In Closet, Carpet
Parking/ Storage: Driveway/Pad, Storage Room(s), Side-Load Garage
Total Rooms: 10
Water/ Sewer: Electric Water Heater, Public Water, Septic Tank
Room Sizes
Primary Bedroom: 16x14
Bedroom 2: 14x14
Bedroom 3: 14x14
Dining Area: 14x14
Den/ Great Room: 14x16
Bonus Room: 14x14
Living room: 14x16
Listed By / Shown By
Listed By
Agency Name: Tara King Realty & Associates
Agency Phone: 731-400-2250
Shown By
Agent Name: Leigh Anne Boyd
Agent Phone: (901) 335-7444
Agency Title: Crye-Leike Real Estate Services

Source: MAAR MLS
Estimate Your Payment
Estimated Payment
$ 880.78 per month $778.73 Principal & Interest $0.00 Property Tax (data not provided by mls) $102.05 Homeowner's InsuranceChange Payment Information
Privacy Policy / DMCA Notice / ADA Accessibility


This site is hosted, designed and copyright
© 1994 - 2026 by
Delta Media Group, Inc. -- Patent Pending --
80 Showboat Cv | MLS# 10227445
This single family home located at 80 Showboat Cv, Morris Chapel, TN 38361 is currently listed for sale with an asking price of $349,900. This property was built in 2001 and has 3 bedrooms and 3 full baths. Showboat Cv is located in the Old Cravens Estates subdivision. Search Old Cravens Estates real estate on www.leighanneboyd.com today.