Leigh Anne Boyd

BEDS3
BATHS2 full
MLS#10227253
STATUSActive
PROPERTY TYPEResidential - Single Family
SUBDIVISIONBARTLETT CREEK 1ST ADD
NEIGHBORHOODBartlett - East
Property Description
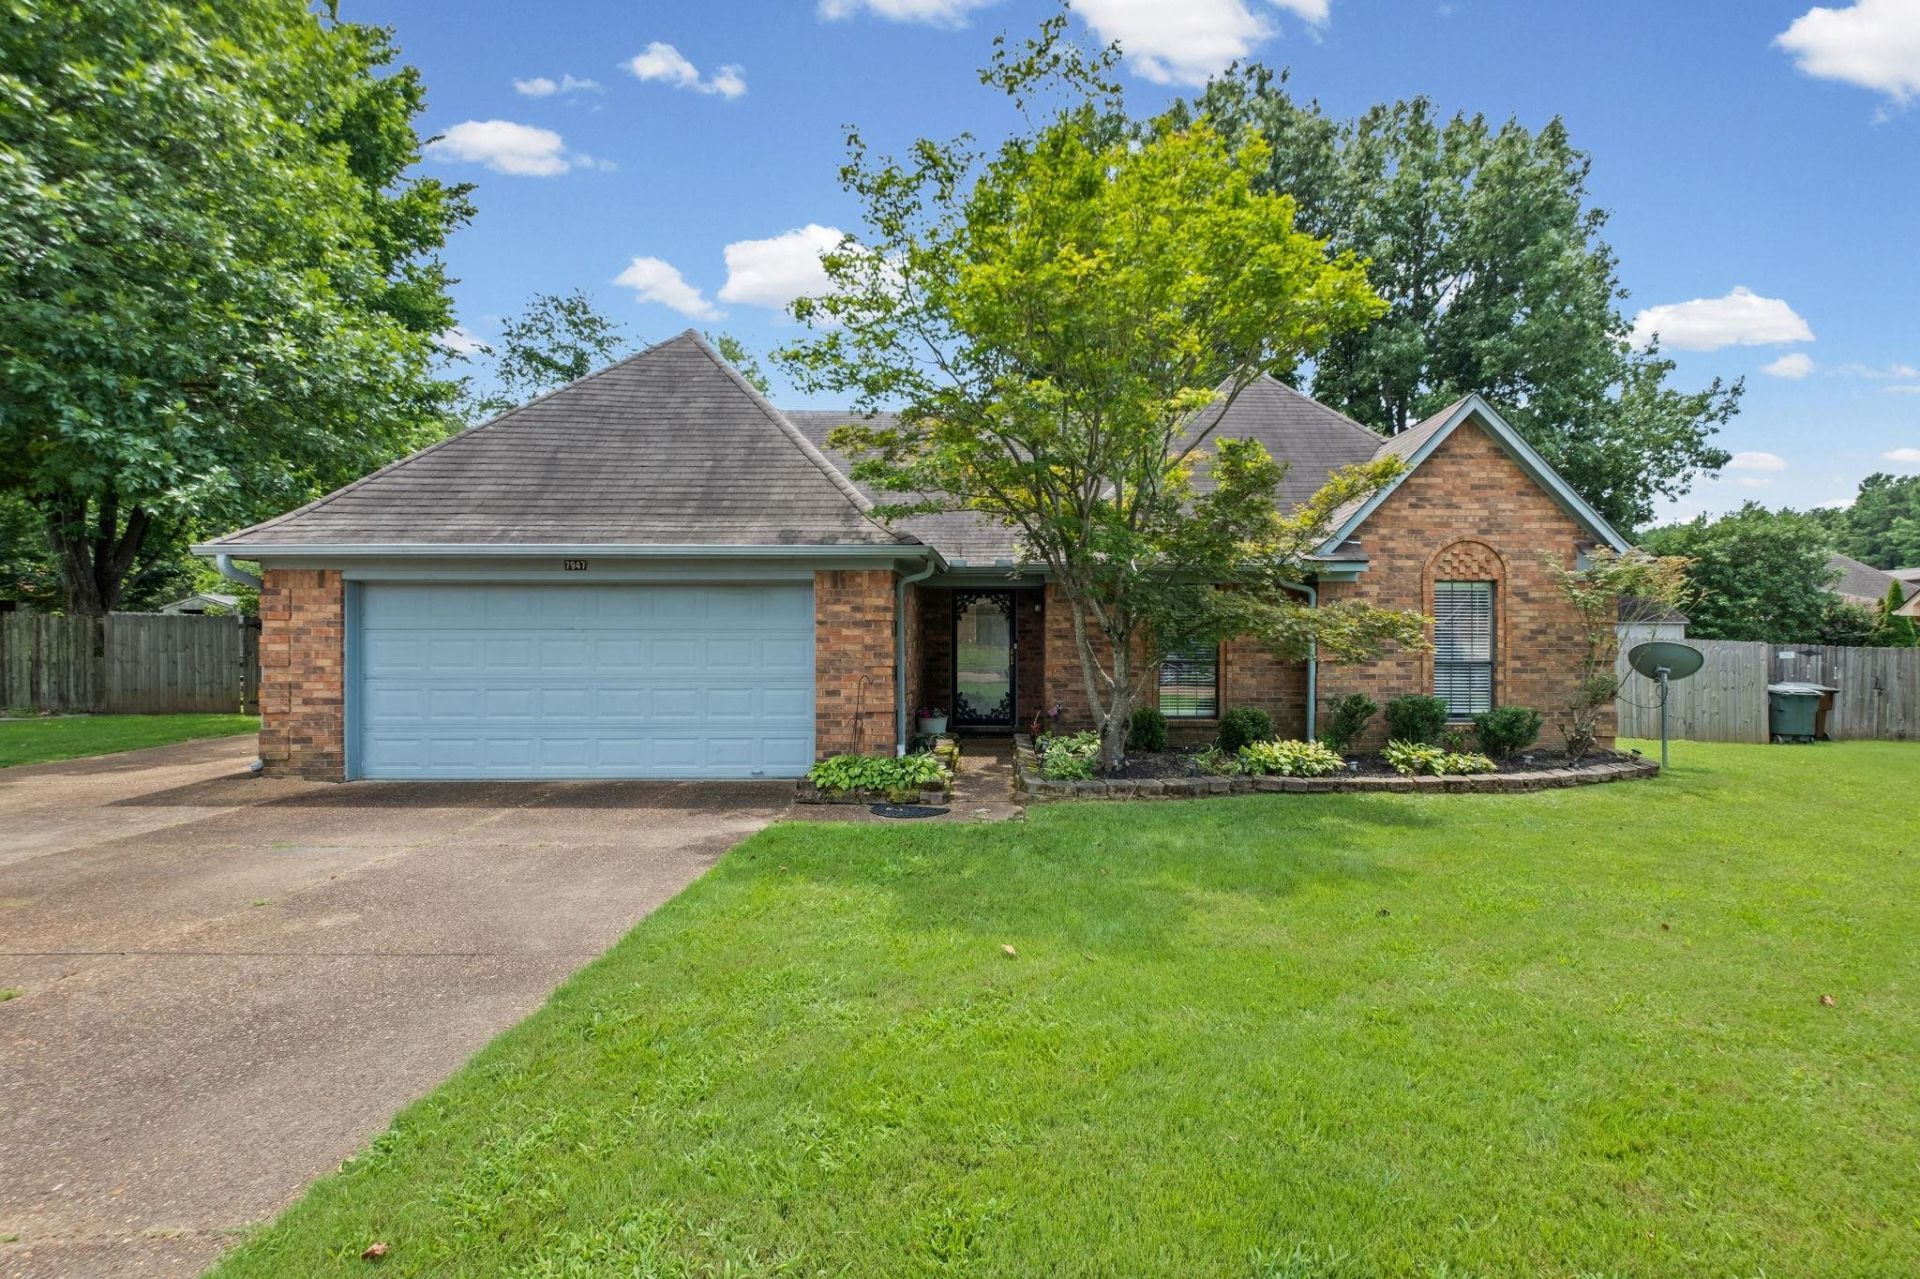
Move-in ready! You'll love this 3BR/2BA home featuring an open, split-bedroom floor plan with beautiful wood floors and fresh interior paint. The vaulted Great Room opens to the Breakfast Room and Kitchen, creating a spacious layout that's perfect for everyday living and entertaining. The Kitchen features a breakfast bar and updated appliances. The private Primary Suite with ensuite bath is tucked away from the two additional bedrooms and full bath for added privacy. Enjoy the large fenced backyard with a covered patio, perfect for relaxing or entertaining. The extended driveway provides extra parking and plenty of room for a boat, trailer or additional vehicles. Conveniently located near shopping, restaurants and parks, and zoned for award-winning Bartlett schools!
Property Features
Property Type: Residential - Single Family
Cooling: Ceiling Fan(s), Central
Fenced: Yes
Fireplaces: 1
Garage: 2 car attached
Heating: Central, Gas
Home Style: Traditional
Lot Size: 0.31 Acres
Roof Type: Composition Shingles
Year Built: 1995
Feature Descriptions
Additional Rooms: Attic, Laundry Closet
Bed and Bath: 1 or More BR Down, All Bedrooms Down, Full Bath Down, Luxury Primary Bath, Primary Down, Separate Tub & Shower, Split Bedroom Plan, Vaulted/Coffered Primary
Days on Site: 3
Exterior: Storage Building, Covered Patio, Wood Fence, Sidewalks
Exterior/ Windows: Brick Veneer
Fireplace: In Living Room, Masonry
Floors/ Ceilings: Tile, Vaulted/Coff/Tray Ceiling, Wood Laminate Floors
Interior: Walk-In Closet(s), Pull Down Attic Stairs, Attic Access
Interior Equipment: Dishwasher, Disposal, Microwave, Range/Oven
Living/ Dining Room: Pantry, Separate Breakfast Room, Separate Living Room
Lot: Landscaped, Level, Some Trees, Wood Fenced
Master Bath: Separate Shower, Tile Floor
Parking/ Storage: Driveway/Pad, Front-Load Garage, Garage Door Opener(s), On-Street Parking
Total Rooms: 5
Water/ Sewer: Gas Water Heater, Public Sewer, Public Water
Room Sizes
Primary Bedroom: 15x15
Bedroom 2: 10x11
Bedroom 3: 11x11
Dining Area: 0
Den/ Great Room: 0
Kitchen: 11x13
Breakfast Room: 9x10
Living room: 15x19
Listed By / Shown By
Listed By
Agency Name: Groome & Co.
Shown By
Agent Name: Leigh Anne Boyd
Agent Phone: (901) 335-7444
Agency Title: Crye-Leike Real Estate Services

Source: MAAR MLS
Estimate Your Payment
Estimated Payment
$ 704.83 per month $623.16 Principal & Interest $0.00 Property Tax (data not provided by mls) $81.67 Homeowner's InsuranceChange Payment Information
Privacy Policy / DMCA Notice / ADA Accessibility


This site is hosted, designed and copyright
© 1994 - 2026 by
Delta Media Group, Inc. -- Patent Pending --
7947 Sandywood Ln | MLS# 10227253
This single family home located at 7947 Sandywood Ln, Bartlett, TN 38133 is currently listed for sale with an asking price of $280,000. This property was built in 1995 and has 3 bedrooms and 2 full baths. Sandywood Ln is located in the BARTLETT CREEK 1ST ADD subdivision. Search BARTLETT CREEK 1ST ADD real estate on www.leighanneboyd.com today.