Leigh Anne Boyd

BEDS3
BATHS2 full
MLS#10233564
STATUSActive
PROPERTY TYPEResidential - Single Family
SUBDIVISIONHUNTINGTON ESTATES PH3
NEIGHBORHOODMillington - West
Property Description
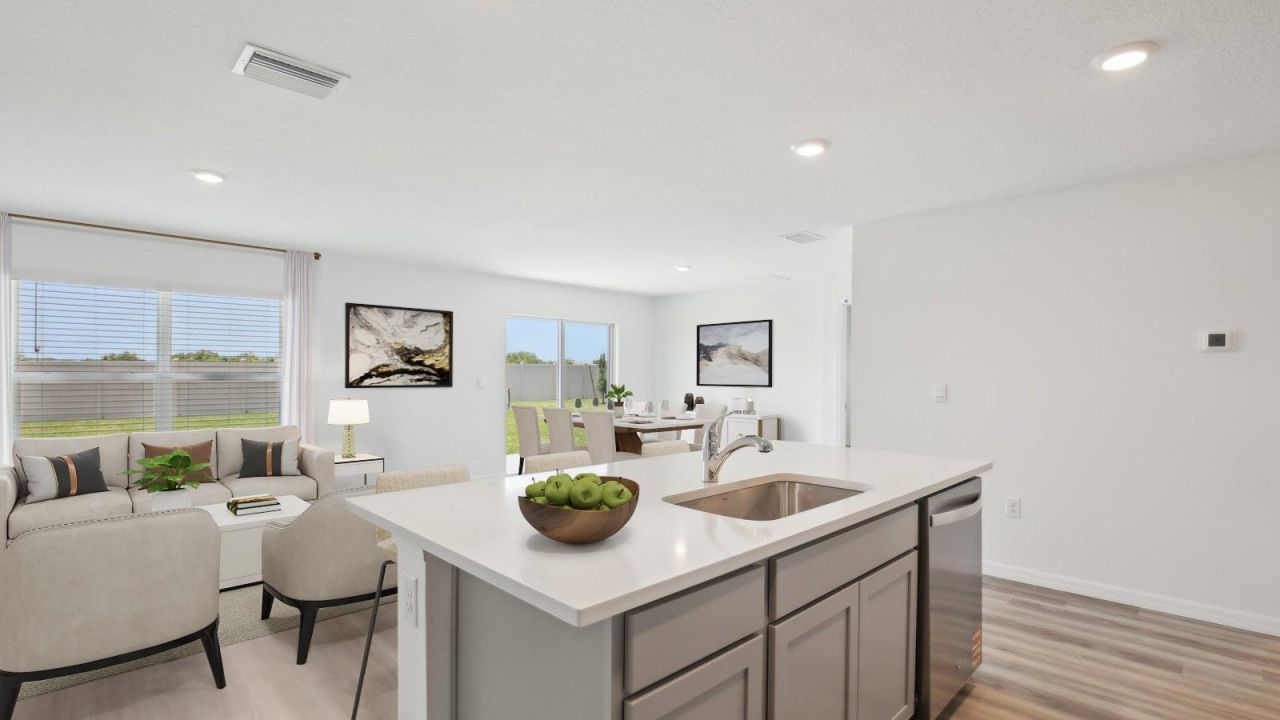
The Archer offers a functional open-concept design, including 8' ceilings that make the home feel spacious and inviting. The kitchen features an island perfect for bar-style eating or entertaining, a spacious pantry and plenty of cabinets and counterspace. The dining and living areas overlook the patio, which is a great area for relaxing and dining al fresco. The primary suite is located at the back of the home for privacy, can comfortably fit a nice size bed, and includes an ensuite bathroom with double vanity and a walk-in closet. Two other bedrooms are located in the front of the home. The two-car garage connects to a small hallway where a second full bathroom is located. Pictures, photographs, colors, features, and sizes are for illustration purposes only and will vary from the homes as built.
Property Features
Property Type: Residential - Single Family
Cooling: 220 Wiring, Central
Garage: 2 car attached
Heating: Central, Electric
Home Style: Ranch
Lot Size: 0.19 Acres
Roof Type: Composition Shingles
Year Built: 2026
Feature Descriptions
Additional Rooms: Laundry Closet
Bed and Bath: All Bedrooms Down, Primary Down, Split Bedroom Plan, Double Vanity Bath, Full Bath Down, Vinyl/Luxury Vinyl Floor
Exterior: Patio, Sidewalks
Exterior/ Windows: Double Pane Window(s)
Floors/ Ceilings: Wood Laminate Floors, Part Carpet, Vinyl/Luxury Vinyl Floor, Textured Ceiling
Interior: Smoke Detector(s)
Interior Equipment: Range/Oven, Disposal, Dishwasher, Microwave, Refrigerator, Smart Home
Living/ Dining Room: LR/DR Combination, Breakfast Bar, Pantry, Island In Kitchen
Lot: Professionally Landscaped
Master Bath: Double Sinks, Vinyl/Luxury Vinyl Floor
Parking/ Storage: Driveway/Pad, Garage Door Opener(s), Front-Load Garage, On-Street Parking
Total Rooms: 7
Water/ Sewer: Electric Water Heater
Room Sizes
Primary Bedroom: 12x13
Bedroom 2: 10x10
Bedroom 3: 10x10
Dining Area: 13x11
Den/ Great Room: 0
Kitchen: 14x11
Living room: 13x14
Listed By / Shown By
Listed By
Agency Name: D R Horton Memphis
Agency Phone: 901-910-1987
Shown By
Agent Name: Leigh Anne Boyd
Agent Phone: (901) 335-7444
Agency Title: Crye-Leike Real Estate Services

Source: MAAR MLS
Estimate Your Payment
Estimated Payment
$ 694.73 per month $614.23 Principal & Interest $0.00 Property Tax (data not provided by mls) $80.50 Homeowner's InsuranceChange Payment Information
Privacy Policy / DMCA Notice / ADA Accessibility


This site is hosted, designed and copyright
© 1994 - 2026 by
Delta Media Group, Inc. -- Patent Pending --
7912 Clove Pasture Dr E | MLS# 10233564
This single family home located at 7912 Clove Pasture Dr E, Millington, TN 38053 is currently listed for sale with an asking price of $275,990. This property was built in 2026 and has 3 bedrooms and 2 full baths. Clove Pasture Dr E is located in the HUNTINGTON ESTATES PH3 subdivision. Search HUNTINGTON ESTATES PH3 real estate on www.leighanneboyd.com today.