Leigh Anne Boyd

BEDS3
BATHS1 full 1 partial
MLS#10230376
STATUSActive
PROPERTY TYPEResidential - Single Family
SUBDIVISIONCRENSHAW HOMES
NEIGHBORHOODMillington - West
Property Description
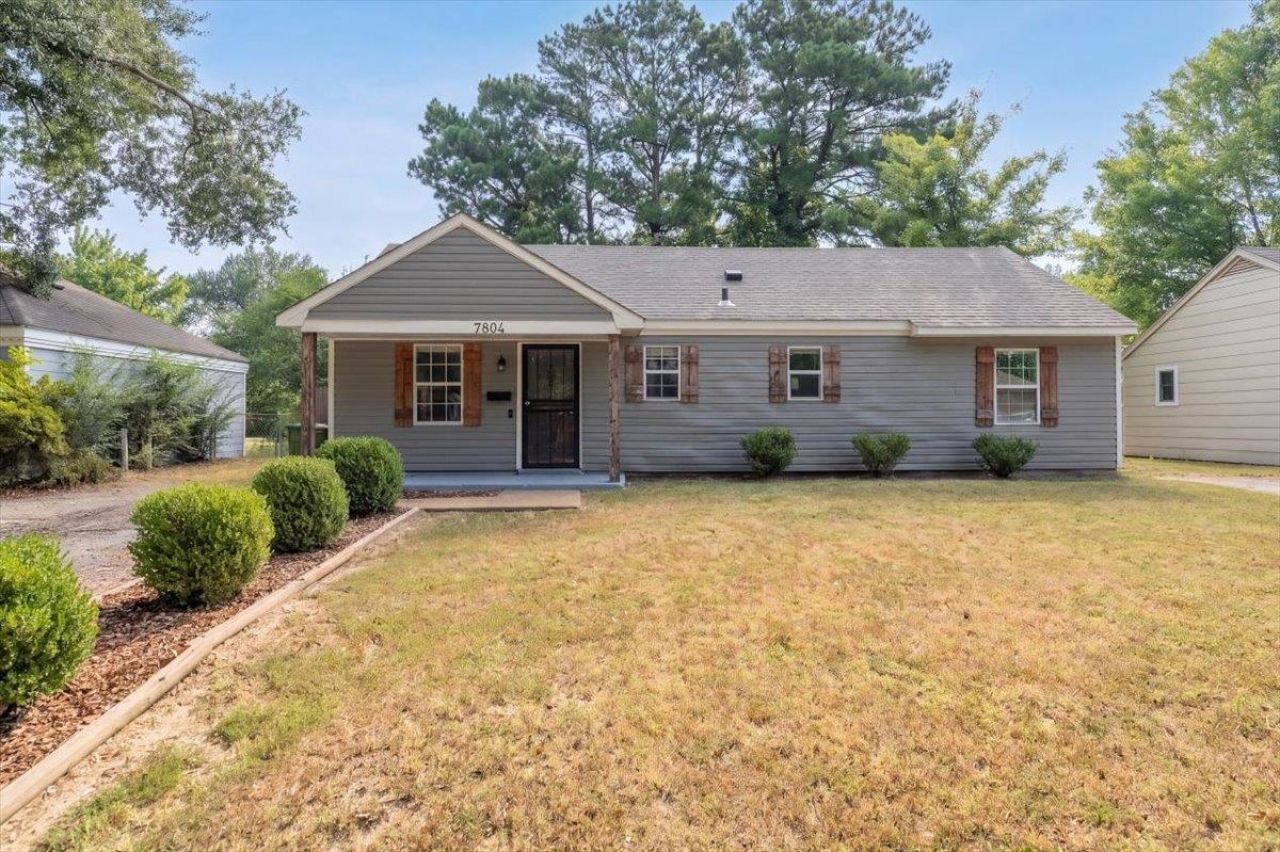
This super cute home in Millington sits on a quiet street and is ready for a new family! VA assumable loan! This home was totally renovated 3 years ago with new everything: kitchen, stainless steel appliances, bathrooms, roof, HVAC, water heater, lvp and tile floors, blinds, windows, doors, light fixtures, and paint. Fridge and ring camera will remain with the home. Pack your bags and get ready to move right in! Call your favorite Realtor to schedule your private tour today.
Property Features
Property Type: Residential - Single Family
Cooling: 220 Wiring, Central
Fenced: Yes
Heating: Central
Home Style: Traditional
Lot Size: 0.20 Acres
Roof Type: Composition Shingles
Year Built: 1949
Feature Descriptions
Additional Rooms: Laundry Closet, Attic
Bed and Bath: All Bedrooms Down, Primary Down, Renovated Bathroom, Half Bath Down
Days on Site: 3
Exterior: Wrought Iron Security Drs, Porch, Patio, Wood Fence, Chain Fence, Sidewalks
Exterior/ Windows: Vinyl Siding, Vinyl Windows
Floors/ Ceilings: Tile, Vinyl/Luxury Vinyl Floor
Interior: All Window Treatments, Walk-In Closet(s), Pull Down Attic Stairs, Cat/Dog Free House, Smoke Detector(s)
Interior Equipment: Range/Oven, Dishwasher, Microwave, Refrigerator
Living/ Dining Room: Separate Living Room, Updated/Renovated Kitchen, Pantry, Vinyl/Luxury Vinyl Floor
Lot: Chain Fenced, Landscaped, Level, Some Trees, Wood Fenced
Master Bath: Tile Floor
Parking/ Storage: Driveway/Pad
Total Rooms: 5
Water/ Sewer: Public Sewer, Public Water
Room Sizes
Primary Bedroom: 12x10
Bedroom 2: 11x10
Bedroom 3: 10x10
Kitchen: 10x8
Living room: 15x14
Listed By / Shown By
Listed By
Agency Name: Regency Realty, LLC
Agency Phone: 901-350-5050
Shown By
Agent Name: Leigh Anne Boyd
Agent Phone: (901) 335-7444
Agency Title: Crye-Leike Real Estate Services

Source: MAAR MLS
Estimate Your Payment
Estimated Payment
$ 453.10 per month $400.60 Principal & Interest $0.00 Property Tax (data not provided by mls) $52.50 Homeowner's InsuranceChange Payment Information
Privacy Policy / DMCA Notice / ADA Accessibility


This site is hosted, designed and copyright
© 1994 - 2026 by
Delta Media Group, Inc. -- Patent Pending --
7804 W Navy Cir | MLS# 10230376
This single family home located at 7804 W Navy Cir, Millington, TN 38053 is currently listed for sale with an asking price of $180,000. This property was built in 1949 and has 3 bedrooms and 1 full and 1 partial baths. W Navy Cir is located in the CRENSHAW HOMES subdivision. Search CRENSHAW HOMES real estate on www.leighanneboyd.com today.