Leigh Anne Boyd

BEDS4
BATHS2 full 1 partial
MLS#10227441
STATUSActive
PROPERTY TYPEResidential - Single Family
SUBDIVISIONWOODLAKE ESTATES PH1
NEIGHBORHOODCollierville - East
Property Description
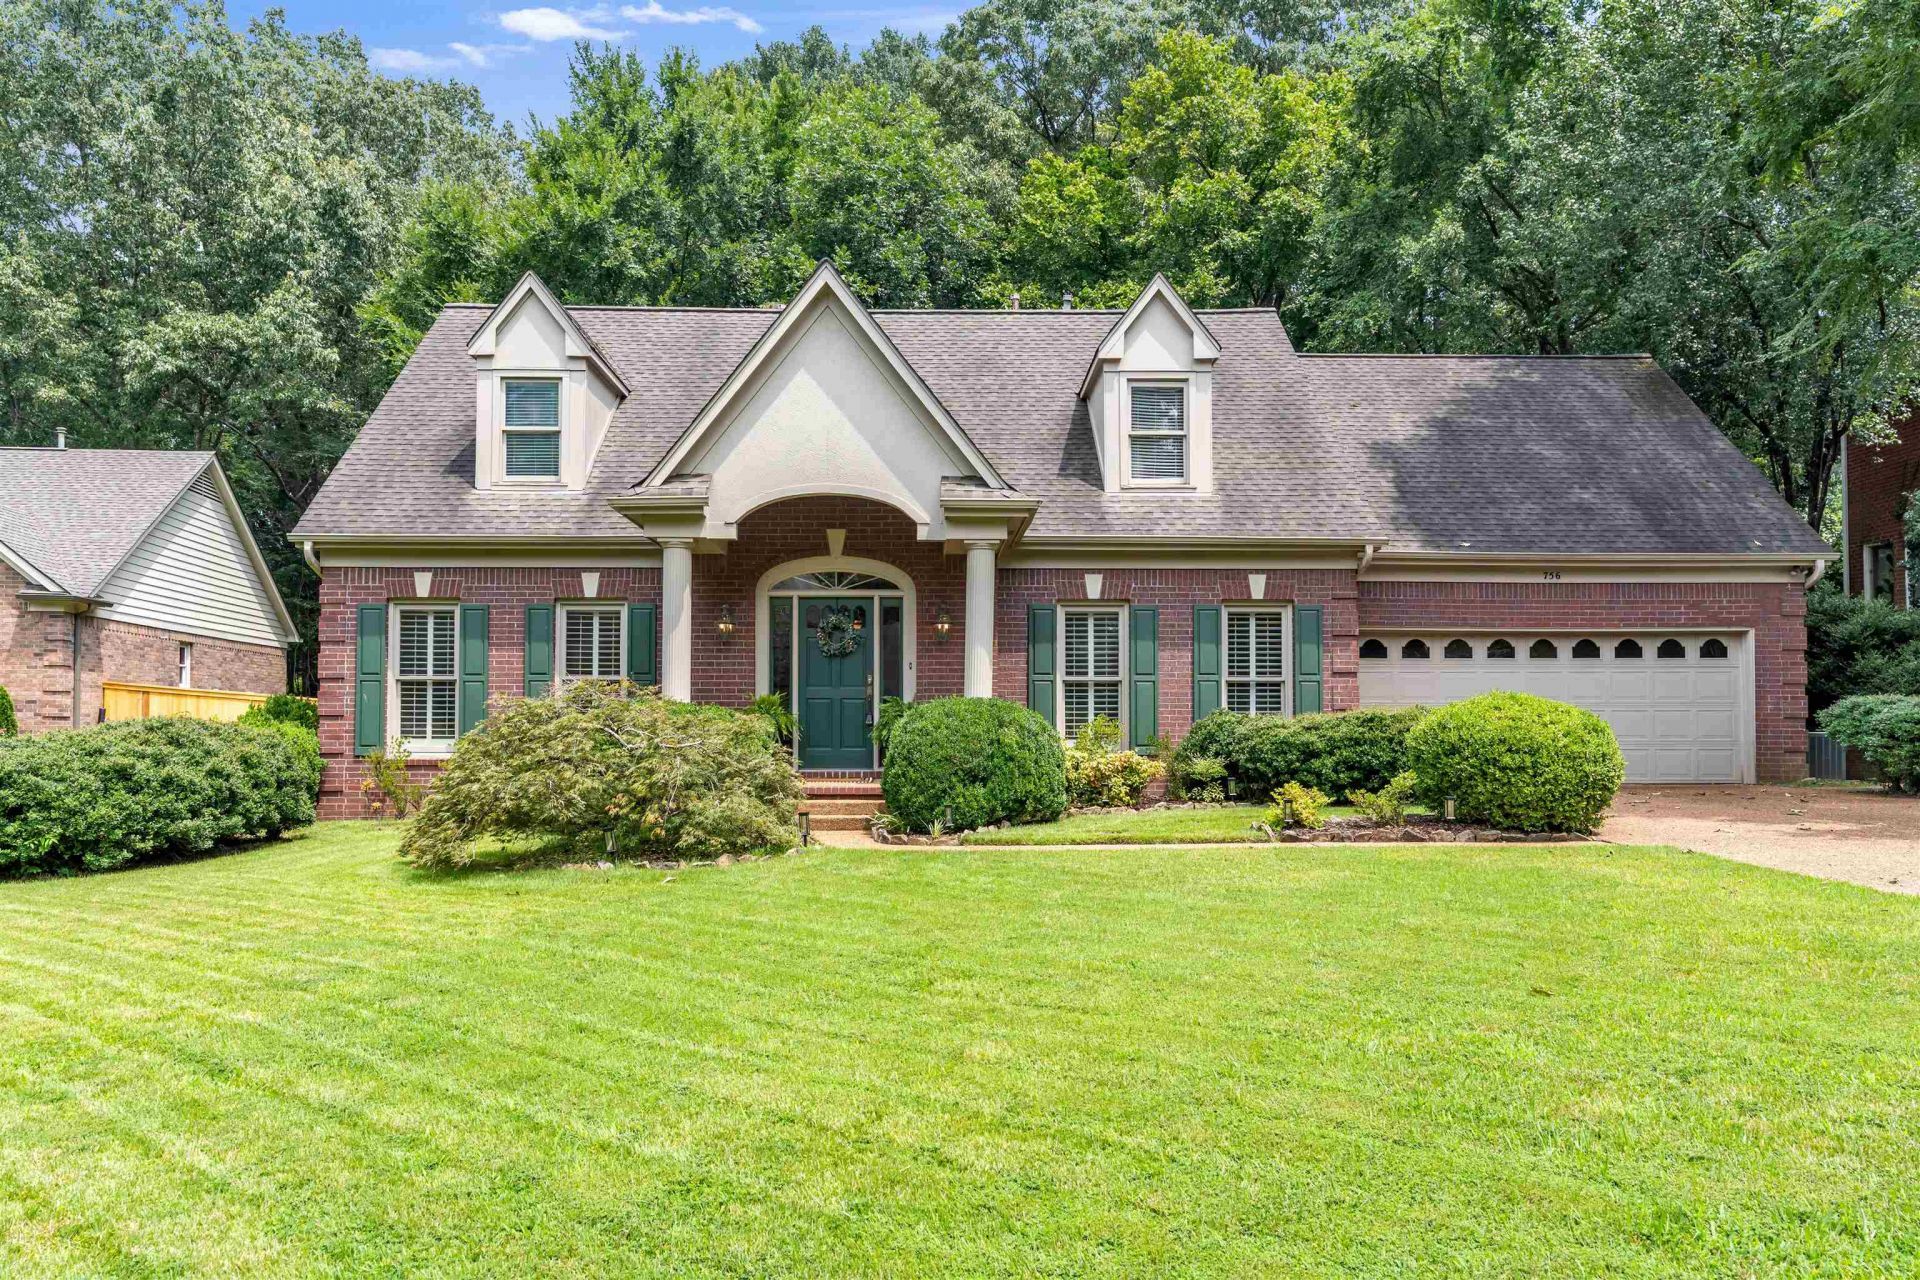
Your own lake right in the middle of Collierville? That's not something you see everyday! Fresh paint, new flooring, and ready for new owners. Large primary located downstairs with an oversized bath attached. 3 large bedrooms upstairs and a bonus room that could easily be a home theatre or 5th bedroom option. The backyard is extremely private and wooded, giving you a really peaceful feel when looking out the kitchen window or sitting on the deck. Come see this beautifully updated home today and be sure to drive or walk to the park and lake area while you're here! Some of the best and most desired schools in the state, just right around the corner! Can't wait for you to see all this one has to offer!
Property Features
Property Type: Residential - Single Family
Cooling: Ceiling Fan(s), Central, Other (See REMARKS)
Fireplaces: 2
Garage: 2 car attached
Heating: Central, Other (See REMARKS)
Home Style: Other (See Remarks), Traditional
Lot Size: 0.30 Acres
Roof Type: Composition Shingles, Other (See REMARKS)
Year Built: 1995
Feature Descriptions
Additional Rooms: Bonus Room, Entry Hall, Laundry Room, Other (See Remarks)
Bed and Bath: 1 or More BR Down, Double Vanity Bath, Full Bath Down, Half Bath Down, Other (See Remarks), Primary Down, Separate Tub & Shower, Vinyl/Luxury Vinyl Floor, Whirlpool(s)
Exterior: Deck, Sidewalks, Other (See REMARKS)
Exterior/ Windows: Brick Veneer, Other (See Remarks), Storm Door(s)
Fireplace: In Den/Great Room, In Primary Bedroom, Other (See Remarks)
Floors/ Ceilings: Other (See REMARKS), Part Carpet, Tile, Wood Laminate Floors
Interior: All Window Treatments, Walk-In Closet(s), Attic Access, Walk-In Attic, Other (See REMARKS)
Interior Equipment: Cable Wired, Cooktop, Dishwasher, Disposal, Microwave, Other (See REMARKS)
Living/ Dining Room: Breakfast Bar, Eat-In Kitchen, Other (See Remarks), Separate Den, Separate Dining Room, Updated/Renovated Kitchen
Lot: Landscaped, Level, Other (See Remarks), Wooded
Master Bath: Double Sinks, Separate Shower, Tile Floor, Whirlpool Tub
Neighborhood Amenities: Lake, Other (See Remarks)
Parking/ Storage: Driveway/Pad, Front-Load Garage, Garage Door Opener(s), On-Street Parking, Other (See REMARKS)
Total Rooms: 8
Water/ Sewer: Gas Water Heater, Other (See REMARKS), Public Sewer, Public Water
Listed By / Shown By
Listed By
Agency Name: Bluff City Realty Group, LLC
Shown By
Agent Name: Leigh Anne Boyd
Agent Phone: (901) 335-7444
Agency Title: Crye-Leike Real Estate Services

Source: MAAR MLS
Estimate Your Payment
Estimated Payment
$ 1,145.09 per month $1,012.41 Principal & Interest $0.00 Property Tax (data not provided by mls) $132.68 Homeowner's InsuranceChange Payment Information
Privacy Policy / DMCA Notice / ADA Accessibility


This site is hosted, designed and copyright
© 1994 - 2026 by
Delta Media Group, Inc. -- Patent Pending --
756 Crestover Dr | MLS# 10227441
This single family home located at 756 Crestover Dr, Collierville, TN 38017 is currently listed for sale with an asking price of $454,901. This property was built in 1995 and has 4 bedrooms and 2 full and 1 partial baths. Crestover Dr is located in the WOODLAKE ESTATES PH1 subdivision. Search WOODLAKE ESTATES PH1 real estate on www.leighanneboyd.com today.