Leigh Anne Boyd

BEDS4
BATHS2 full 1 partial
MLS#10230514
STATUSActive
PROPERTY TYPEResidential - Single Family
SUBDIVISIONGERMANTOWN MEADOWS
NEIGHBORHOODGermantown - West
Property Description
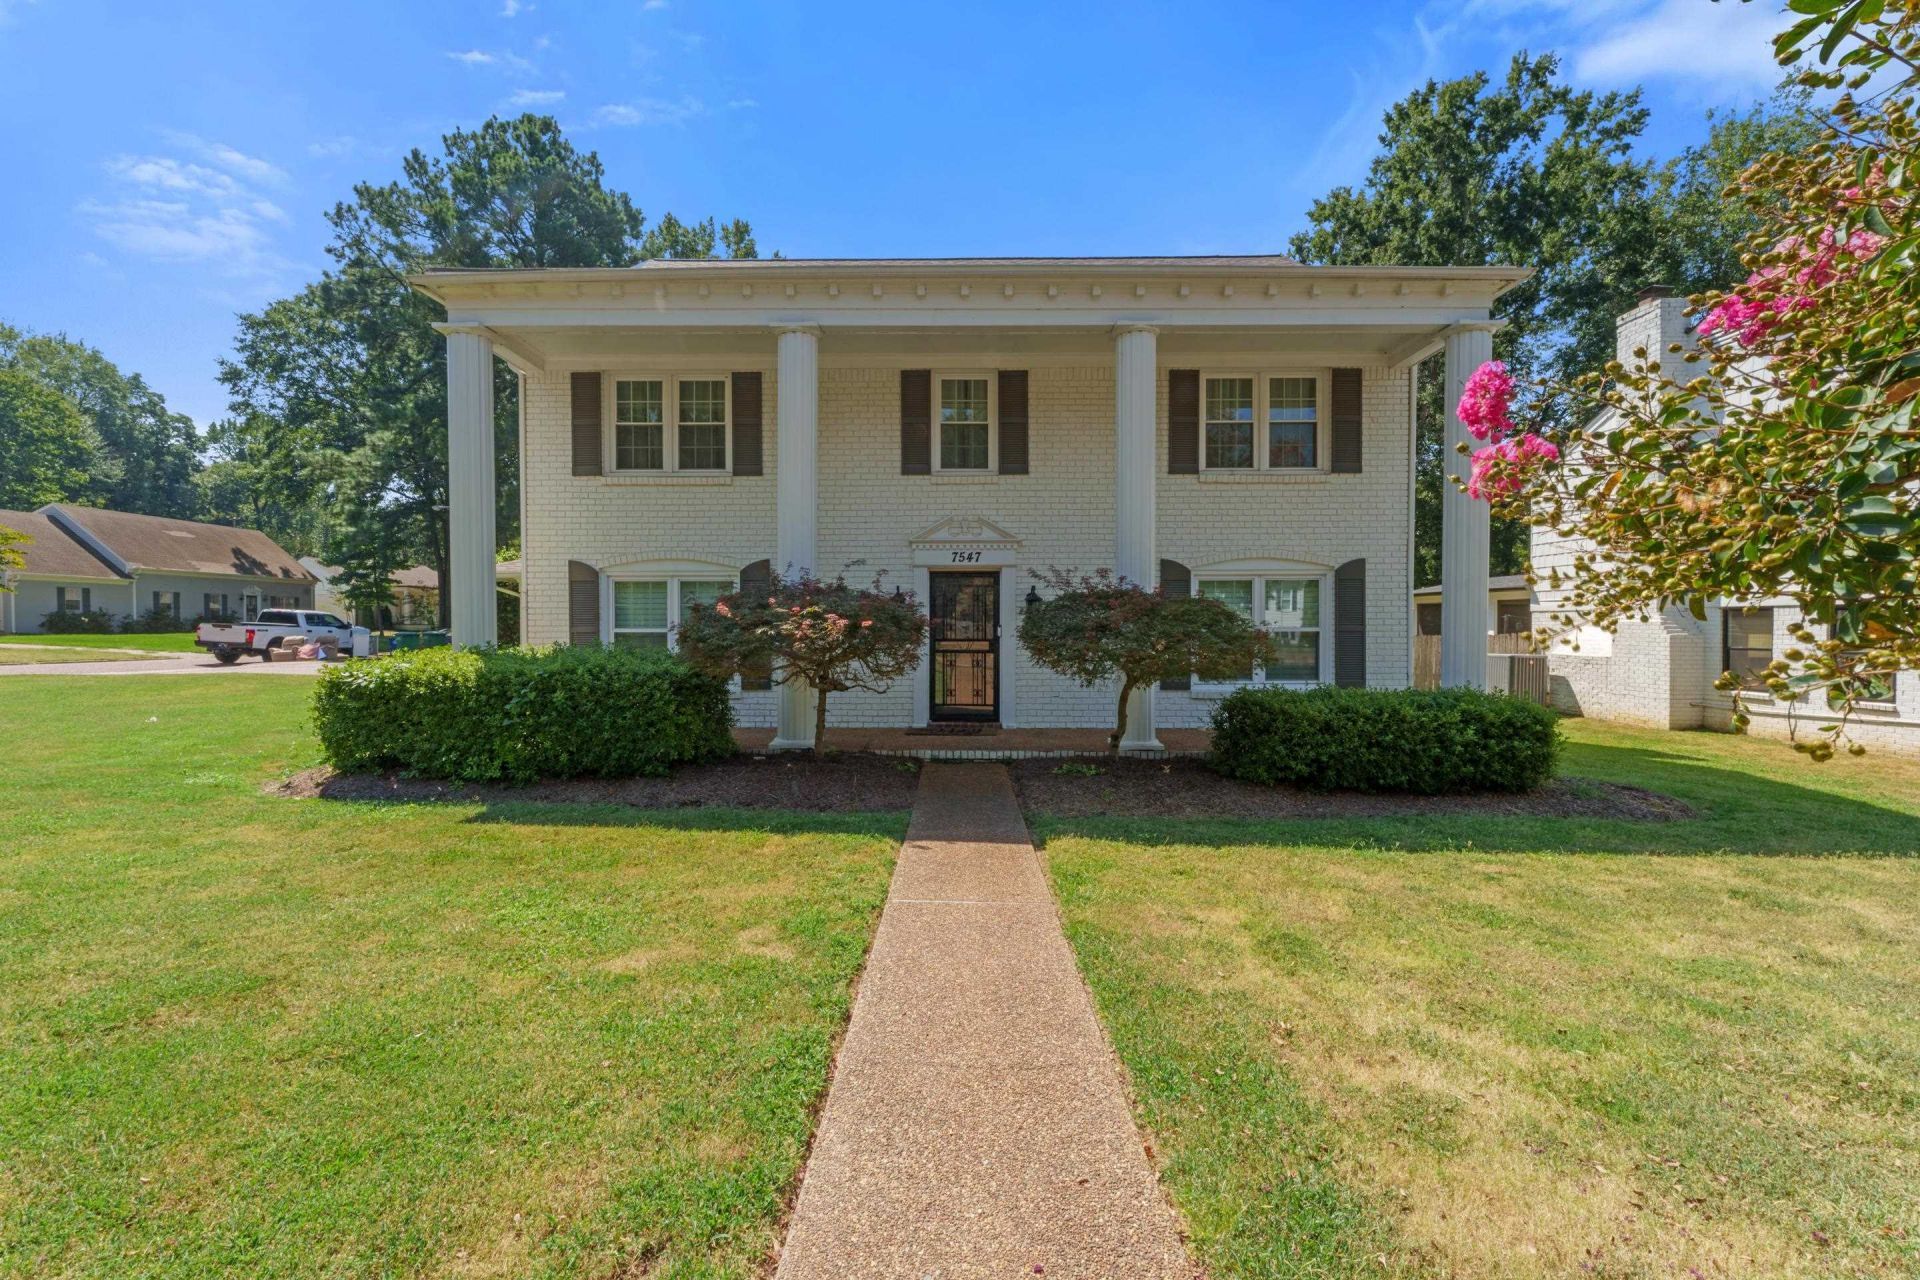
LOCATION, SPACE & UPDATES?this Germantown home delivers it all! Situated on a large corner lot within walking distance of Riverdale Elementary & Middle School and several parks, plus minutes from shopping, restaurants, the Germantown Library & Germantown Athletic Club. Inside, you'll find 4 large bedrooms, 2.5 baths, a huge eat-in kitchen, spacious family room & separate living room?plenty of room to spread out and entertain. Major updates include a new 5-ton HVAC with dehumidifier (2024), roof less than 10 years old, new windows throughout (upstairs 2022/downstairs 2025), new fence (2021) & appliances just 2?3 years old. Relax on the large covered patio completed in 2024 with a beautiful cedar ceiling, plus a 12x15 storage shed added in 2024. Seller is also offering a $2,500 paint credit?bring your style and make it yours!
Property Features
Property Type: Residential - Single Family
Cooling: Ceiling Fan(s), Central
Fenced: Yes
Fireplaces: 1
Heating: Central, Gas
Home Style: Colonial, Traditional
Lot Size: 0.33 Acres
Roof Type: Composition Shingles
Year Built: 1971
Feature Descriptions
Additional Rooms: Attic, Laundry Room
Bed and Bath: All Bedrooms Up, Half Bath Down
Days on Site: 1
Exterior: Storage Building, Covered Patio, Wood Fence
Exterior/ Windows: Brick Veneer, Double Pane Window(s), Wood/Composition
Fireplace: In Den/Great Room
Flood Insurance Required: Yes
Floors/ Ceilings: Part Carpet, Sprayed Ceiling, Wood Laminate Floors
Interior: All Window Treatments, Walk-In Closet(s), Attic Access, Smoke Detector(s)
Interior Equipment: Cable Available, Cable Wired, Dishwasher, Disposal, Microwave, Range/Oven, Refrigerator
Living/ Dining Room: Eat-In Kitchen, Great Room, Pantry, Separate Living Room
Lot: Corner, Landscaped, Level, Wood Fenced
Parking/ Storage: Driveway/Pad, Side-Load Garage, Storage Room(s)
Total Rooms: 7
Water/ Sewer: Gas Water Heater, Public Sewer, Public Water
Room Sizes
Primary Bedroom: 14x12
Dining Area: 14x11
Den/ Great Room: 15x11
Living room: 15x13
Listed By / Shown By
Listed By
Agency Name: KAIZEN Realty, LLC
Agency Phone: 901-221-4041
Shown By
Agent Name: Leigh Anne Boyd
Agent Phone: (901) 335-7444
Agency Title: Crye-Leike Real Estate Services

Source: MAAR MLS
Estimate Your Payment
Estimated Payment
$ 979.20 per month $865.75 Principal & Interest $0.00 Property Tax (data not provided by mls) $113.46 Homeowner's InsuranceChange Payment Information
Privacy Policy / DMCA Notice / ADA Accessibility


This site is hosted, designed and copyright
© 1994 - 2026 by
Delta Media Group, Inc. -- Patent Pending --
7547 Neshoba Dr | MLS# 10230514
This single family home located at 7547 Neshoba Dr, Germantown, TN 38138 is currently listed for sale with an asking price of $389,000. This property was built in 1971 and has 4 bedrooms and 2 full and 1 partial baths. Neshoba Dr is located in the GERMANTOWN MEADOWS subdivision. Search GERMANTOWN MEADOWS real estate on www.leighanneboyd.com today.