Leigh Anne Boyd

BEDS5
BATHS3 full 1 partial
MLS#10227401
STATUSActive
PROPERTY TYPEResidential - Single Family
SUBDIVISIONMILLER FARMS SEC A
NEIGHBORHOODGermantown - West
Property Description
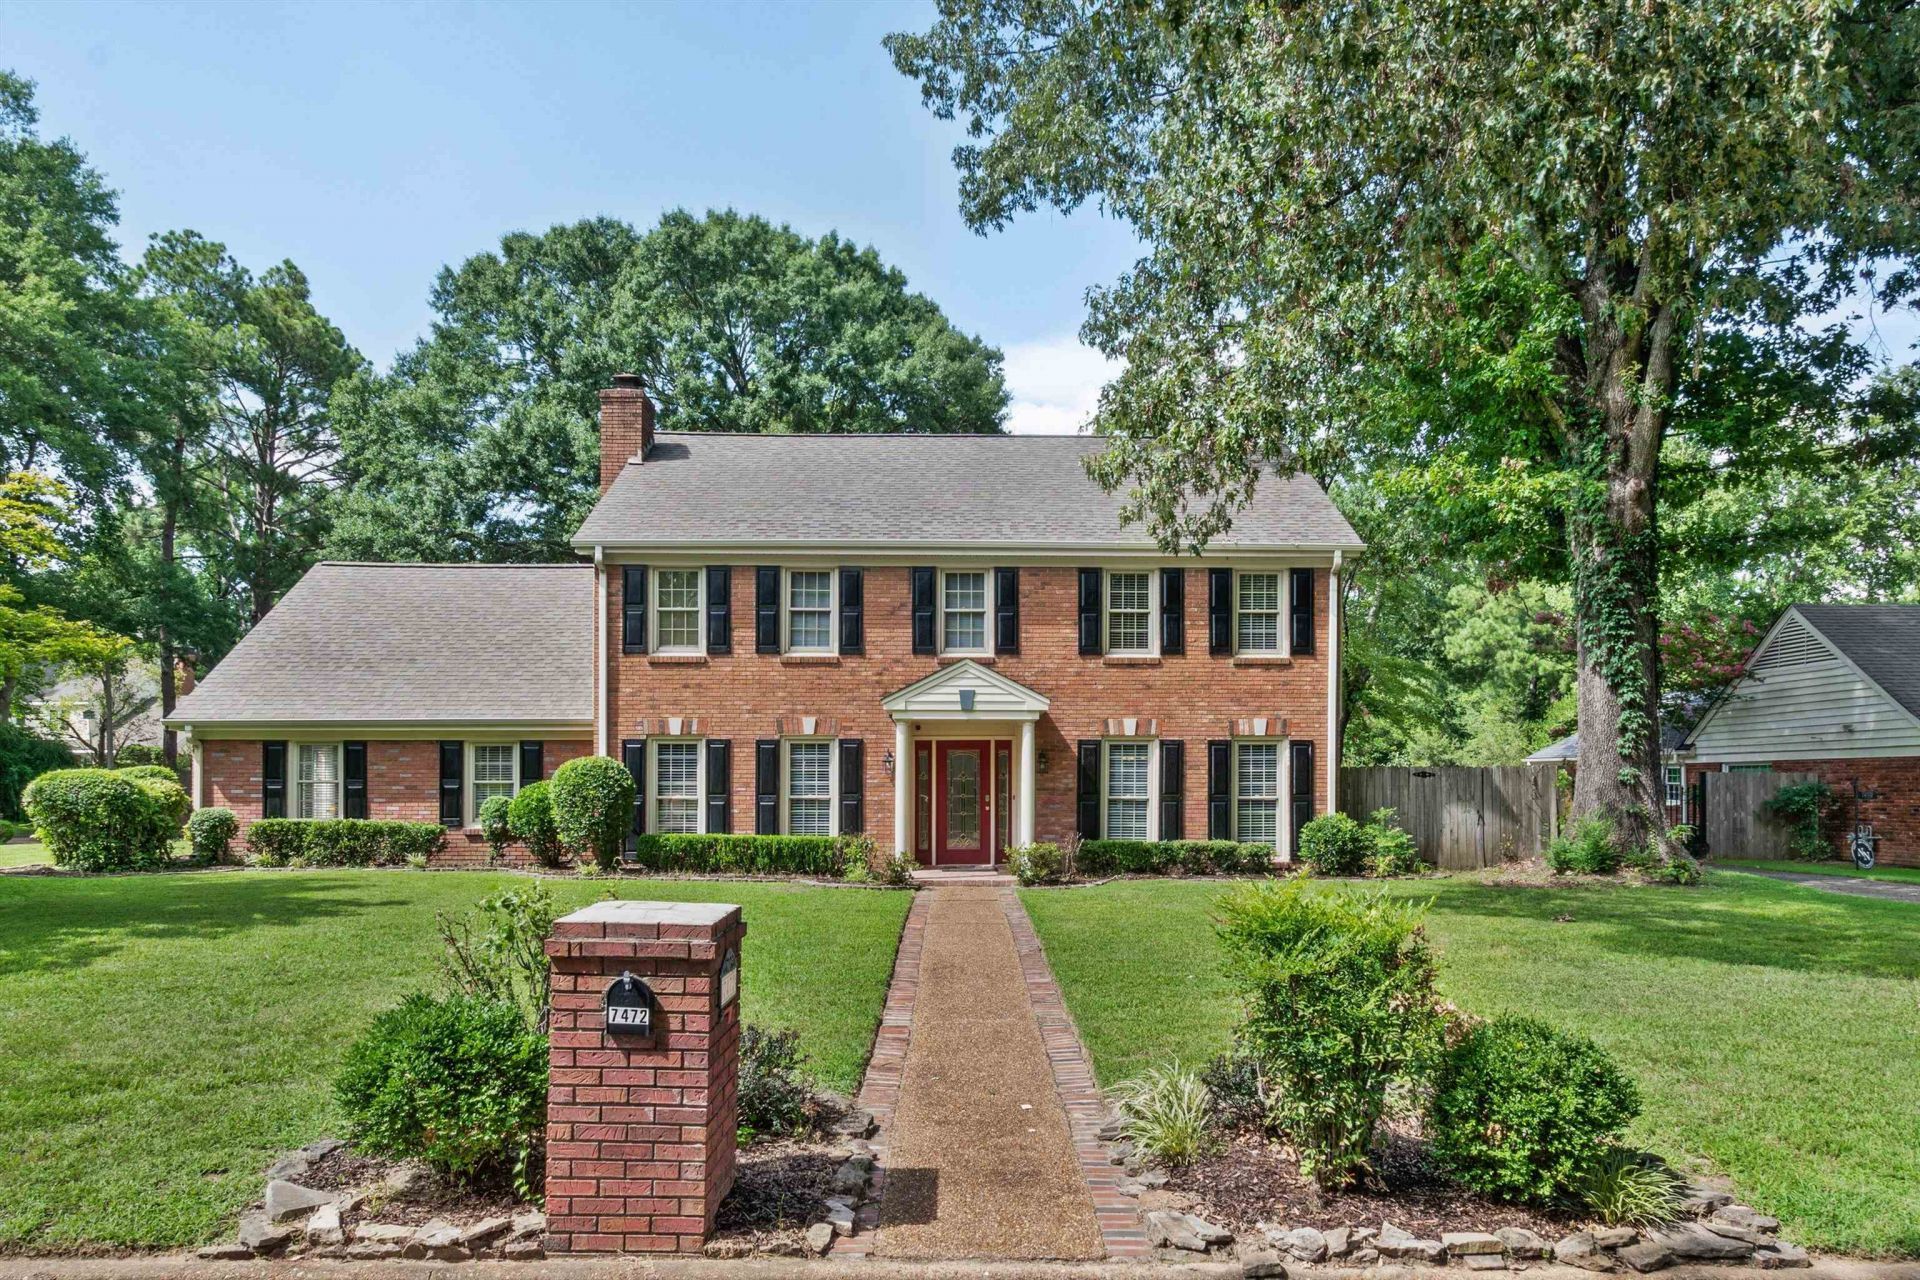
Welcome home to this beautifully maintained 5-bedroom, 3.5-bath residence offering 3,800+ square feet of comfortable living space in the heart of Germantown. The floor plan is versatile with two primary suites?one upstairs and one downstairs?ideal for multi-generational living, guests, or an in-law suite arrangement. The sunroom provides valuable flex space that can be used as a sitting area, home office, playroom, or hobby room. Lovingly cared for by its previous owner, this home is move-in ready while offering plenty of space to make it your own. The corner lot provides added space and curb appeal, while the private backyard and gazebo create an inviting outdoor retreat. Conveniently located with easy access to shopping, dining, parks, and everything Germantown has to offer. Zoned for Riverdale Elementary/Middle, and Houston High School. Schedule a showing today!
Property Features
Property Type: Residential - Single Family
Cooling: 3 or More Systems, Ceiling Fan(s), Central
Fireplaces: 1
Garage: 2 car attached
Heating: 3 or More Systems, Central
Home Style: Traditional
Lot Size: 0.46 Acres
Roof Type: Composition Shingles
Year Built: 1974
Feature Descriptions
Additional Rooms: Attic, Bonus Room, Entry Hall, In-Law Quarters, Laundry Room, Storage Room, Sun Room
Bed and Bath: 1 or More BR Down,2 Full Primary Baths, Full Bath Down, Half Bath Down, Primary Down, Primary Up, Two Primaries
Days on Site: 1
Exterior: Storage Building, Patio, Covered Patio, Gazebo
Exterior/ Windows: Brick Veneer, Vinyl Siding, Wood Window(s), Wood/Composition
Fireplace: Gas Logs, In Den/Great Room, Masonry, Vented Gas Fireplace
Floors/ Ceilings: Part Carpet, Part Hardwood, Smooth Ceiling, Tile, Vaulted/Coff/Tray Ceiling, Vinyl/Luxury Vinyl Floor, Wall to Wall Carpet
Interior: Wet Bar, Walk-In Closet(s), Cedar Lined Closet(s), Pull Down Attic Stairs, Rear Stairs to Playroom, Sky Light(s), Smoke Detector(s)
Interior Equipment: Cable Available, Dishwasher, Disposal, Double Oven, Microwave, Range/Oven, Refrigerator
Living/ Dining Room: Eat-In Kitchen, Pantry, Separate Den, Separate Dining Room, Separate Living Room
Lot: Corner, Landscaped, Level, Some Trees
Master Bath: Smooth Ceiling, Tile Floor
Parking/ Storage: Garage Door Opener(s), Side-Load Garage, Storage Room(s), Workshop(s)
Total Rooms: 10
Water/ Sewer: Gas Water Heater, Public Sewer, Public Water
Room Sizes
Primary Bedroom: 21x20
Bedroom 2: 19x13
Bedroom 3: 15x11
Bedroom 4: 12x15
Bedroom 5: 12x13
Dining Area: 12x13
Den/ Great Room: 13x21
Kitchen: 13x9
Breakfast Room: 12x12
Bonus Room: 21x13
Living room: 12x17
Listed By / Shown By
Listed By
Agency Name: Heritage Homes Co.
Shown By
Agent Name: Leigh Anne Boyd
Agent Phone: (901) 335-7444
Agency Title: Crye-Leike Real Estate Services

Source: MAAR MLS
Estimate Your Payment
Estimated Payment
$ 1,321.55 per month $1,168.42 Principal & Interest $0.00 Property Tax (data not provided by mls) $153.13 Homeowner's InsuranceChange Payment Information
Privacy Policy / DMCA Notice / ADA Accessibility


This site is hosted, designed and copyright
© 1994 - 2026 by
Delta Media Group, Inc. -- Patent Pending --
7472 Mill Run Dr | MLS# 10227401
This single family home located at 7472 Mill Run Dr, Germantown, TN 38138 is currently listed for sale with an asking price of $525,000. This property was built in 1974 and has 5 bedrooms and 3 full and 1 partial baths. Mill Run Dr is located in the MILLER FARMS SEC A subdivision. Search MILLER FARMS SEC A real estate on www.leighanneboyd.com today.