Leigh Anne Boyd

BEDS4
BATHS2 full
MLS#10229274
STATUSActive
PROPERTY TYPEResidential - Single Family
SUBDIVISIONBARRETT OAKS
NEIGHBORHOODMillington - West
Property Description
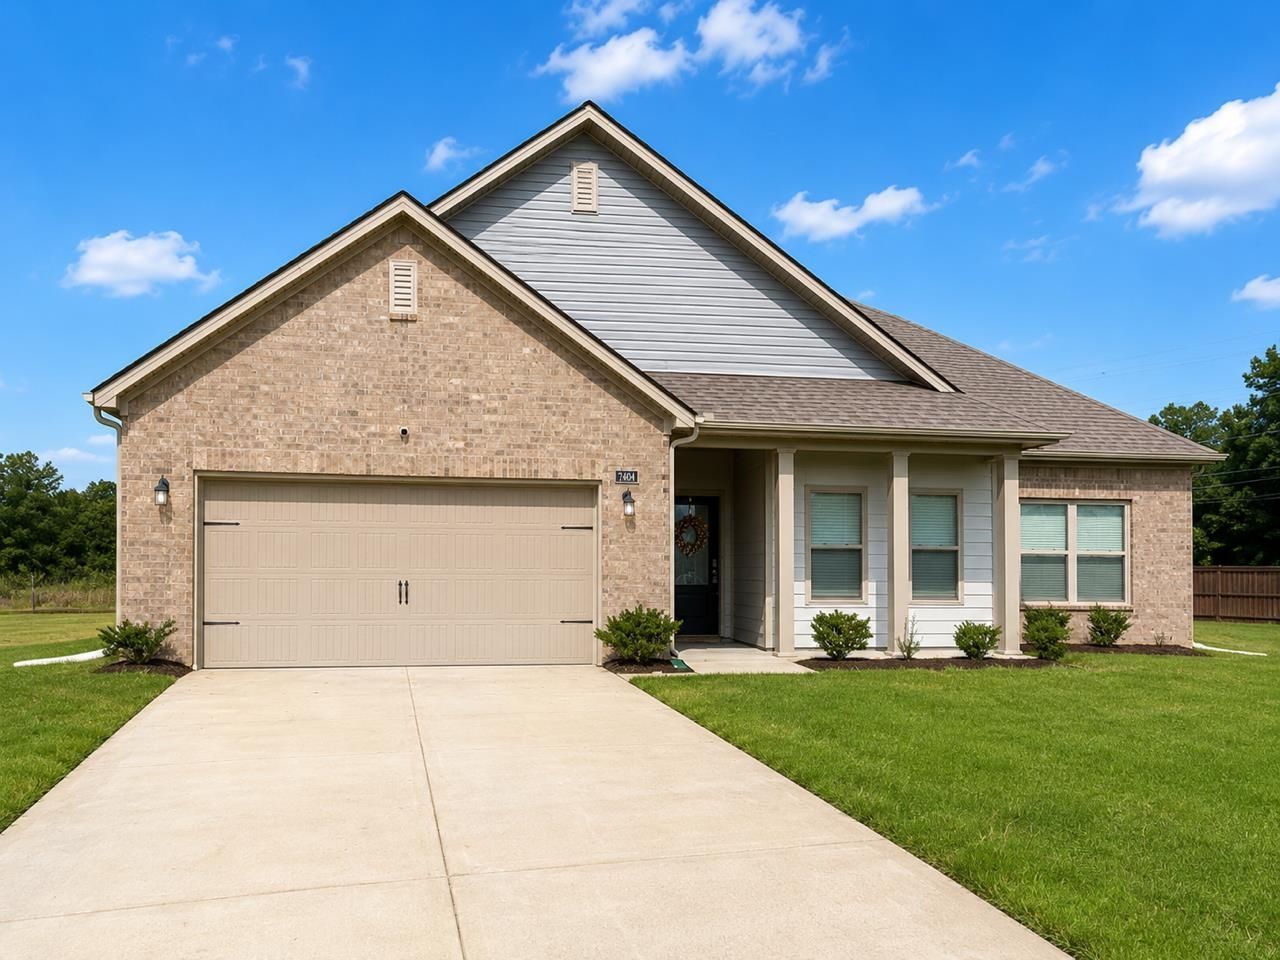
Welcome home to this spacious 4 Bdrm 2 bath home featuring the popular Booth floor plan with an inviting open-concept design filled with natural light. The generous greatroom provides plenty of space for relaxing or entertaining while the functional floor plan makes everyday living easy. Situated in a quiet cove, the home offers a large backyard, access to a fishing pond, finished garage floor, and Tesla charging capability as well as some smart home features and an installed security system available for subscription. Assumable VA loan with 4.75% interest rate for qualified buyers. Conveniently located to Hwy 385 with quick access to military base, downtown Millington, Memphis and more!
Property Features
Property Type: Residential - Single Family
Cooling: Central
Garage: 2 car attached
Heating: Central, Gas
Home Style: Soft Contemporary
Lot Size: 0.42 Acres
Year Built: 2022
Feature Descriptions
Bed and Bath: All Bedrooms Down,1 or More BR Down, Primary Down, Full Bath Down
Days on Site: 20
Exterior: Covered Patio
Exterior/ Windows: Brick Veneer, Double Pane Window(s), Vinyl Windows
Floors/ Ceilings: Part Carpet, Tile, Vinyl/Luxury Vinyl Floor, Smooth Ceiling,9 or more Ft. Ceiling
Living/ Dining Room: Pantry, Island In Kitchen, Vinyl/Luxury Vinyl Floor
Lot: Level, Landscaped
Parking/ Storage: Driveway/Pad
Total Rooms: 6
Room Sizes
Primary Bedroom: 13x16
Bedroom 2: 11x12
Bedroom 3: 11x12
Bedroom 4: 11x11
Dining Area: 11x12
Den/ Great Room: 15x24
Kitchen: 11x13
Listed By / Shown By
Listed By
Agency Name: Real Estate Mart of TN, Inc.
Agency Phone: 901-872-8888
Shown By
Agent Name: Leigh Anne Boyd
Agent Phone: (901) 335-7444
Agency Title: Crye-Leike Real Estate Services

Source: MAAR MLS
Estimate Your Payment
Estimated Payment
$ 868.45 per month $767.82 Principal & Interest $0.00 Property Tax (data not provided by mls) $100.63 Homeowner's InsuranceChange Payment Information
Privacy Policy / DMCA Notice / ADA Accessibility


This site is hosted, designed and copyright
© 1994 - 2026 by
Delta Media Group, Inc. -- Patent Pending --
7404 Barrett Oaks Cv | MLS# 10229274
This single family home located at 7404 Barrett Oaks Cv, Millington, TN 38053 is currently listed for sale with an asking price of $345,000. This property was built in 2022 and has 4 bedrooms and 2 full baths. Barrett Oaks Cv is located in the BARRETT OAKS subdivision. Search BARRETT OAKS real estate on www.leighanneboyd.com today.