Leigh Anne Boyd

BEDS3
BATHS1 full 1 partial
MLS#10233526
STATUSActive
PROPERTY TYPEResidential - Single Family
SUBDIVISIONMILLINGTON VIEW
NEIGHBORHOODMillington - West
Property Description
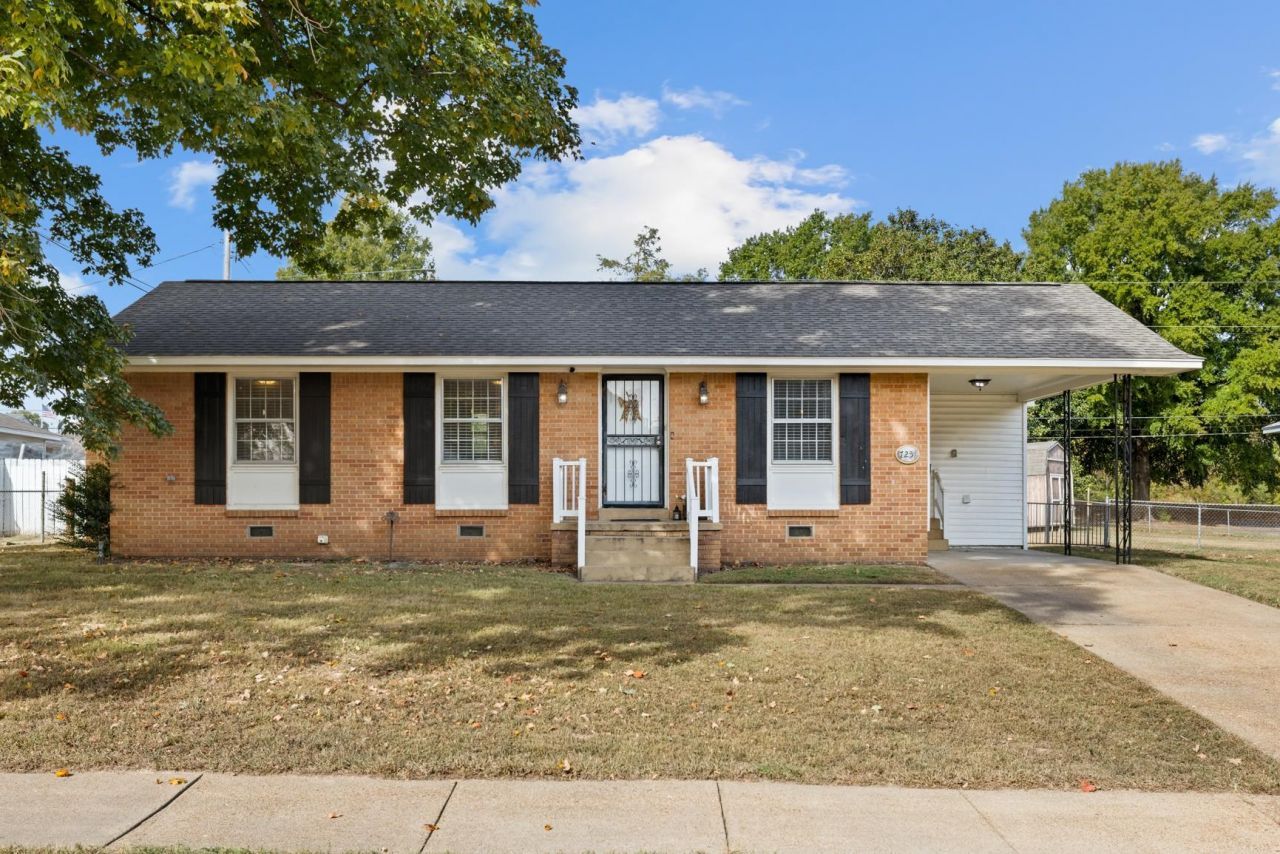
This HOME has tons of character with its original bathroom tile in great condition, cute built in vanity, & original hardwood floors in bedrooms, dining room, & living room. From the cute front porch to the large pergola covered back patio, there are plenty of spaces to relax or entertain. There is lots of curb appeal, a fenced in back yard, & a carport. The oversized step-down den has a fireplace & parquet floor. Kitchen offers a large breakfast bar, lazy susan, & modern updates like granite counter tops, & stainless-steel appliances. Formal dining space can easily work for whatever space fits your needs. Primary bedroom has cool closet sliding door w/huge mirror & a renovated half bath. Great location, close to shopping, schools interstate, & a few short minutes to NSA Mid-South (Naval Base).
Property Features
Property Type: Residential - Single Family
Cooling: Ceiling Fan(s), Central
Fenced: Yes
Fireplaces: 1
Heating: Central, Gas
Home Style: Traditional
Lot Size: 0.34 Acres
Roof Type: Composition Shingles
Year Built: 1959
Feature Descriptions
Additional Rooms: Attic, Laundry Room, Storage Room
Bed and Bath: All Bedrooms Down
Days on Site: 1
Exterior: Storage Building, Porch, Patio, Chain Fence, Sidewalks, Pergola
Exterior/ Windows: Brick Veneer, Storm Door(s), Vinyl Siding, Wood Window(s)
Fireplace: In Den/Great Room
Floors/ Ceilings: Parquet Floor, Part Hardwood, Smooth Ceiling, Textured Ceiling, Tile
Interior: All Window Treatments, Pull Down Attic Stairs, Smoke Detector(s)
Interior Equipment: Dishwasher, Dryer, Range/Oven, Refrigerator, Washer
Living/ Dining Room: Breakfast Bar, Eat-In Kitchen, Separate Den, Separate Dining Room, Separate Living Room, Updated/Renovated Kitchen, Washer/Dryer Connections
Lot: Chain Fenced, Level, Some Trees
Master Bath: Tile Floor
Parking/ Storage: Driveway/Pad, Storage Room(s)
Total Rooms: 7
Water/ Sewer: Gas Water Heater, Public Sewer, Public Water
Room Sizes
Primary Bedroom: 12x11
Bedroom 2: 11x11
Bedroom 3: 11x10
Dining Area: 12x11
Den/ Great Room: 20x15
Kitchen: 12x10
Living room: 16x12
Listed By / Shown By
Listed By
Agency Name: Collier REALTORS
Agency Phone: 901-622-2000
Shown By
Agent Name: Leigh Anne Boyd
Agent Phone: (901) 335-7444
Agency Title: Crye-Leike Real Estate Services

Source: MAAR MLS
Estimate Your Payment
Estimated Payment
$ 654.48 per month $578.65 Principal & Interest $0.00 Property Tax (data not provided by mls) $75.83 Homeowner's InsuranceChange Payment Information
Privacy Policy / DMCA Notice / ADA Accessibility


This site is hosted, designed and copyright
© 1994 - 2026 by
Delta Media Group, Inc. -- Patent Pending --
7251 Sheila St | MLS# 10233526
This single family home located at 7251 Sheila St, Millington, TN 38053 is currently listed for sale with an asking price of $260,000. This property was built in 1959 and has 3 bedrooms and 1 full and 1 partial baths. Sheila St is located in the MILLINGTON VIEW subdivision. Search MILLINGTON VIEW real estate on www.leighanneboyd.com today.