Leigh Anne Boyd

BEDS3
BATHS1 full 1 partial
MLS#10230554
STATUSActive
PROPERTY TYPEResidential - Single Family
SUBDIVISIONMILLINGTON VIEW 5TH ADD
NEIGHBORHOODMillington - West
Property Description
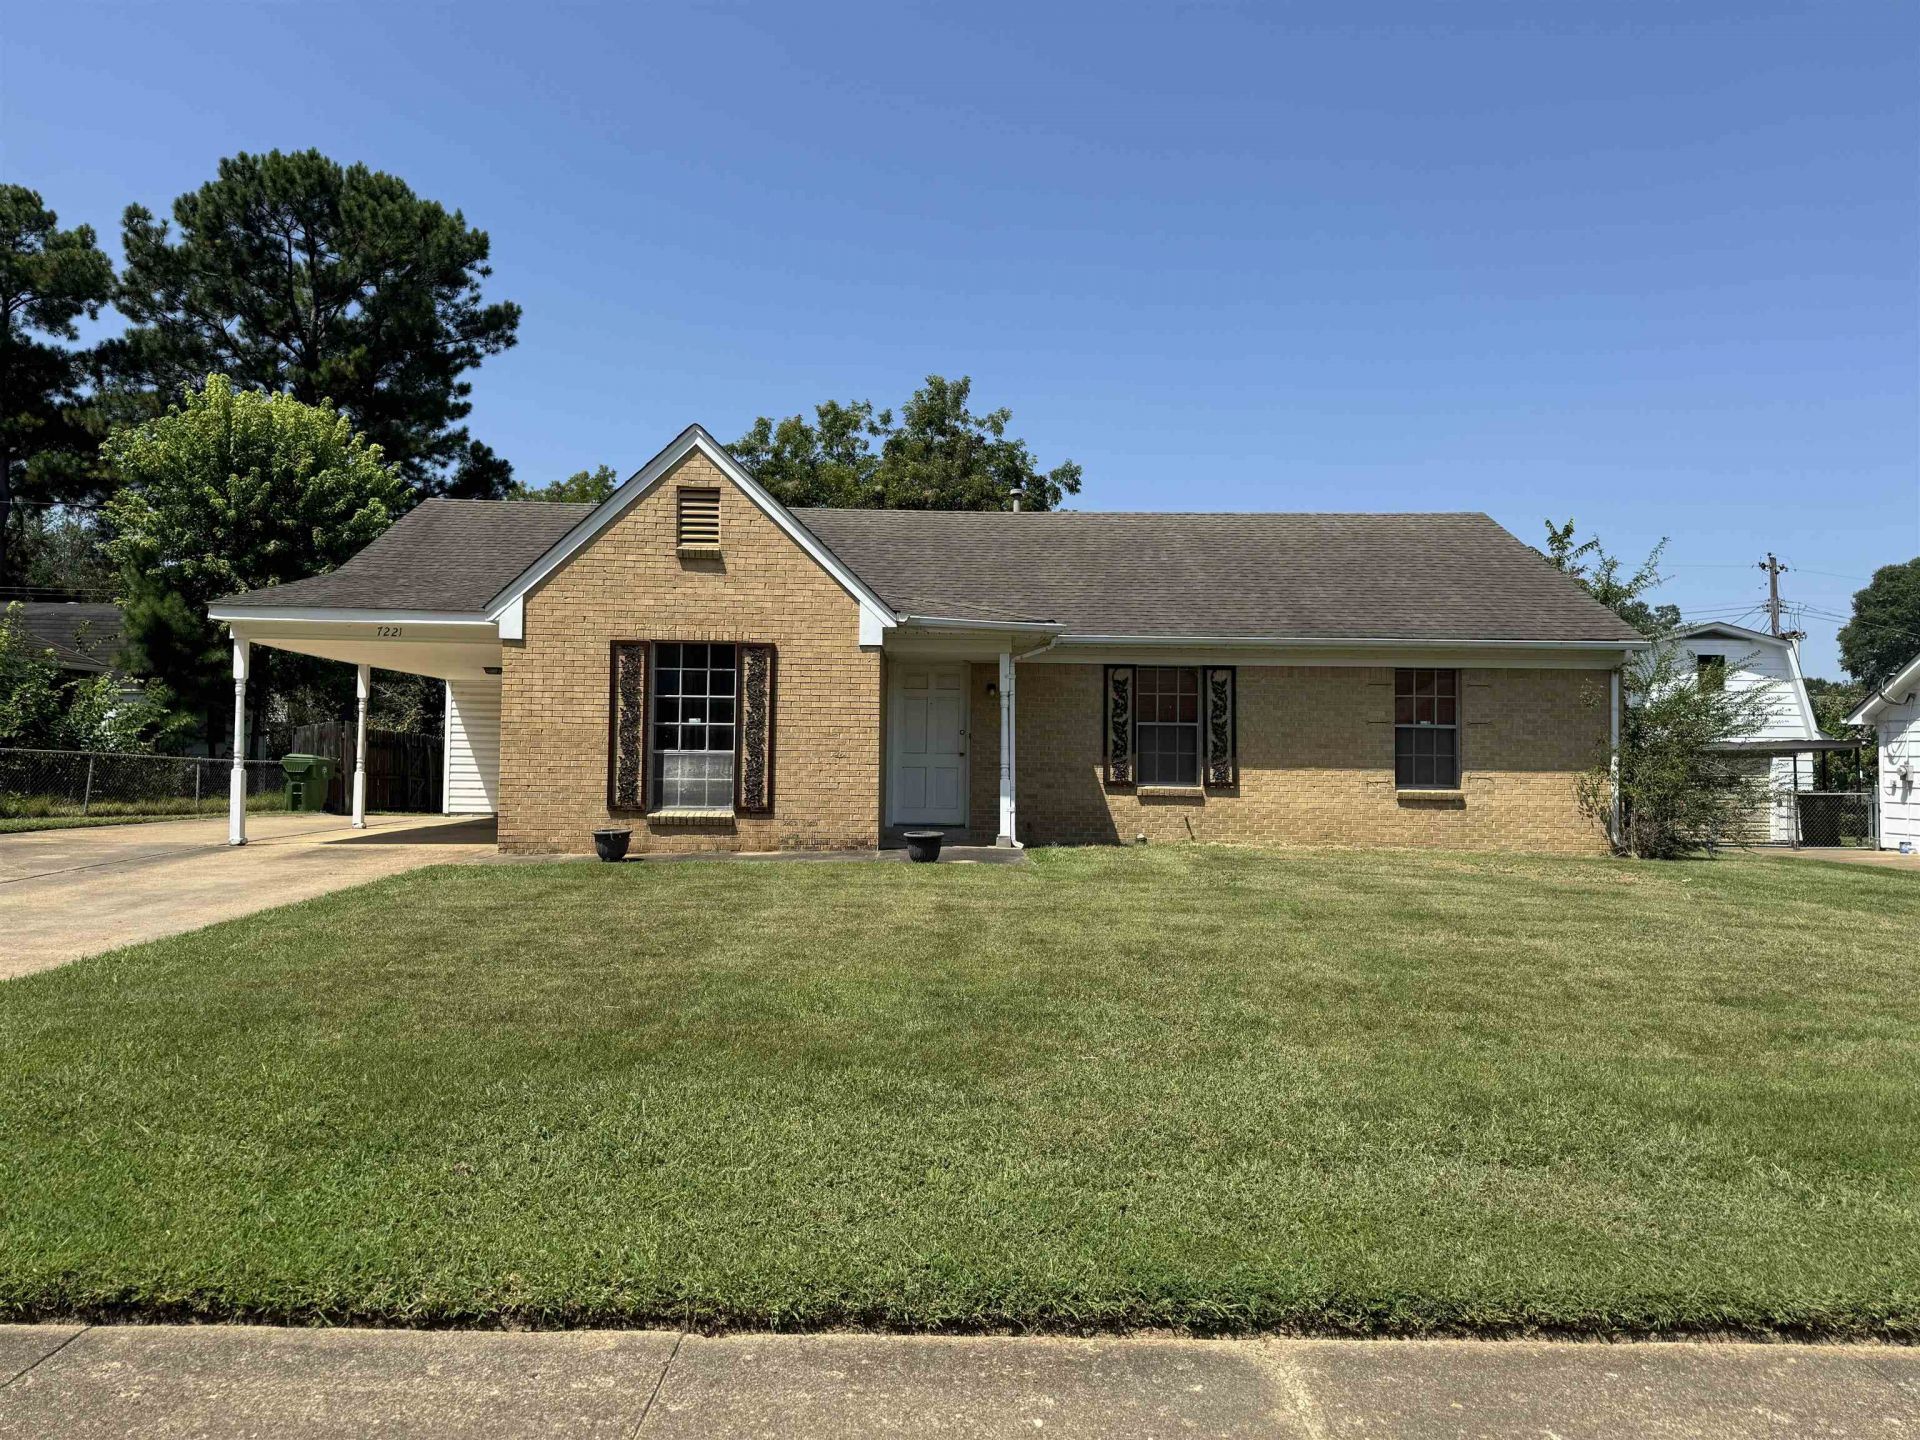
Well-built Millington home in the established Millington View community, offering 3 bedrooms, 1.5 baths, and comfortable single-level living. The property includes a single carport plus a spacious 2-car detached garage/workshop?ideal for storage, projects, or hobbies. Interior features include hardwood flooring and classic brick/wood exterior construction. The home is in solid condition and ready for cosmetic updates, giving buyers the chance to personalize and add value. Located minutes from Millington's schools, parks, shopping, and the NSA Mid-South Navy Base. Residents enjoy a friendly small-town atmosphere, strong community pride, and quick access to Meeman-Shelby Forest State Park with miles of trails, boating, and outdoor recreation. A great opportunity in a quiet, convenient neighborhood.
Property Features
Property Type: Residential - Single Family
Cooling: 220 Wiring, Central
Fenced: Yes
Heating: Central, Gas
Home Style: Traditional
Lot Size: 0.25 Acres
Roof Type: Composition Shingles
Year Built: 1968
Feature Descriptions
Additional Rooms: Laundry Room, Entry Hall, Attic
Bed and Bath: All Bedrooms Down,1 or More BR Down, Primary Down, Full Bath Down, Half Bath Down
Days on Site: 1
Exterior: Patio, Covered Patio, Chain Fence, Workshop
Exterior/ Windows: Brick Veneer, Vinyl Siding, Aluminum Window(s)
Floors/ Ceilings: Hardwood Throughout, Part Hardwood, Wood Laminate Floors, Part Carpet, Tile, Textured Ceiling
Interior: All Window Treatments, Pull Down Attic Stairs, Smoke Detector(s), Vent Hood/Exhaust Fan
Interior Equipment: Cable Available, Cable Not Available
Living/ Dining Room: Separate Living Room, Separate Dining Room, Separate Den, Pantry, Washer/Dryer Connections, Kit/DR Combo
Lot: Level
Master Bath: Tile Floor
Parking/ Storage: Driveway/Pad, Workshop(s)
Total Rooms: 6
Water/ Sewer: Electric Water Heater, Public Water, Public Sewer
Room Sizes
Primary Bedroom: 13x12
Bedroom 2: 11x10
Bedroom 3: 11x10
Dining Area: 10x10
Den/ Great Room: 16x13
Kitchen: 10x10
Living room: 15x12
Listed By / Shown By
Listed By
Agency Name: Crye-Leike, Inc., REALTORS

Shown By
Agent Name: Leigh Anne Boyd
Agent Phone: (901) 335-7444
Source: MAAR MLS
Estimate Your Payment
Estimated Payment
$ 478.27 per month $422.86 Principal & Interest $0.00 Property Tax (data not provided by mls) $55.42 Homeowner's InsuranceChange Payment Information
Privacy Policy / DMCA Notice / ADA Accessibility


This site is hosted, designed and copyright
© 1994 - 2026 by
Delta Media Group, Inc. -- Patent Pending --
7221 N Juana Dr | MLS# 10230554
This single family home located at 7221 N Juana Dr, Millington, TN 38053 is currently listed for sale by Crye-Leike, Inc., REALTORS, with an asking price of $190,000. This property was built in 1968 and has 3 bedrooms and 1 full and 1 partial baths. N Juana Dr is located in the MILLINGTON VIEW 5TH ADD subdivision. Search MILLINGTON VIEW 5TH ADD real estate on www.leighanneboyd.com today.