Leigh Anne Boyd

BEDS3
BATHS2 full
MLS#10227259
STATUSActive
PROPERTY TYPEResidential - Single Family
SUBDIVISIONHILLSHIRE SEC C
NEIGHBORHOODMacon-Appling Rd
Property Description
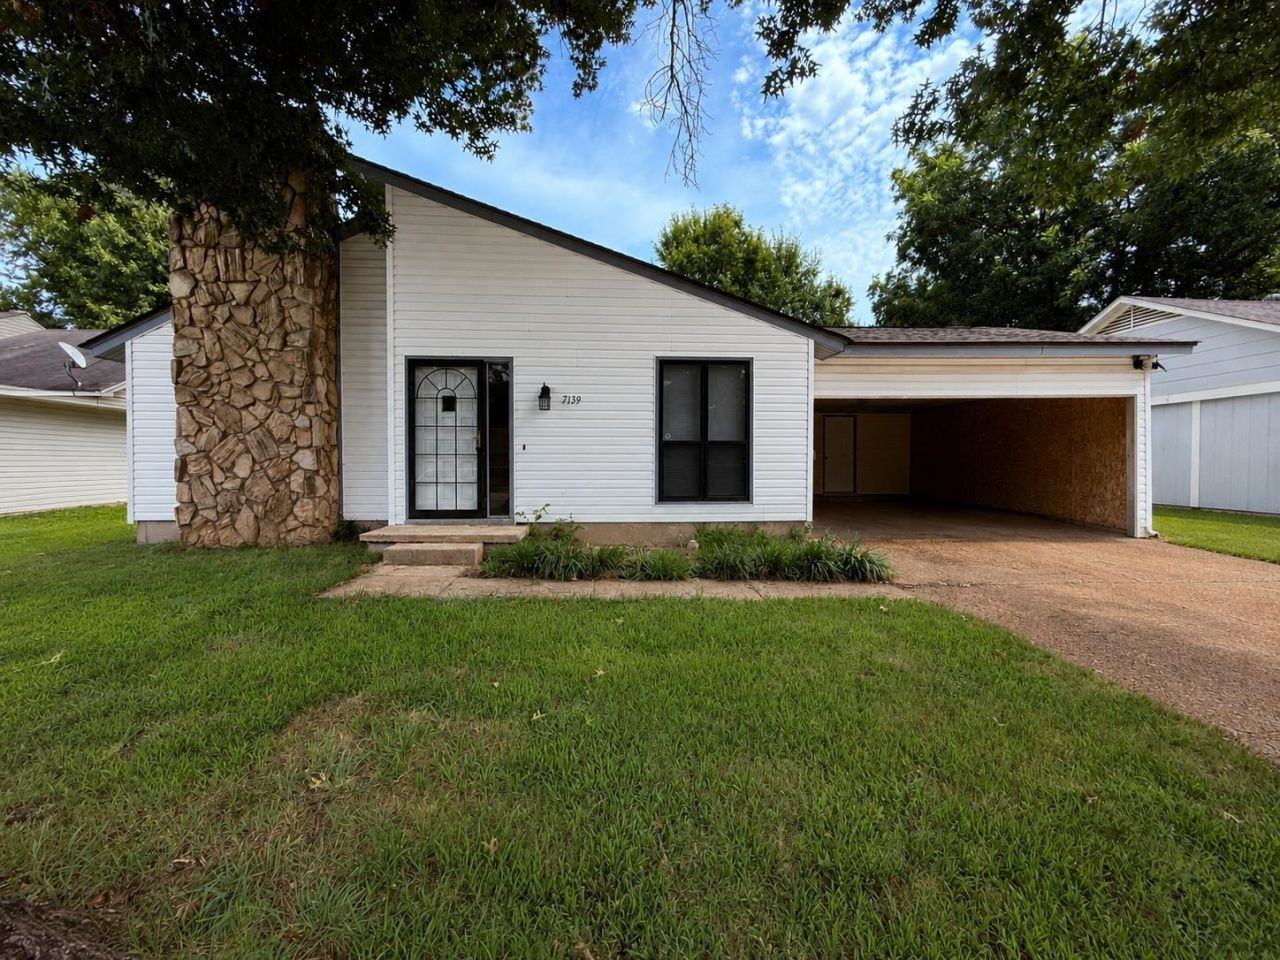
Move right into this updated 3 bedroom, 2 full bathroom home! With over 1,300 square feet, this home blends unique character with modern updates. The renovated kitchen features updated cabinetry, countertops, and hardware, while both bathrooms have been tastefully remodeled with tile flooring, updated showers, new lighting, and fresh finishes. New luxury vinyl plank flooring, fresh interior paint, a new furnace, and a new water heater were all completed in 2026, providing peace of mind for the next owner. A new roof was installed in 2018. Enjoy the spacious great room with soaring ceilings, gas log fireplace, and abundant natural light. Outside you'll find a large 17' x 16' patio, fully fenced backyard, and a 14' x 12' storage building (storage building sold as-is.) Conveniently located near shopping, dining, and major commuter routes, this move-in ready home is one you won't want to miss!
Property Features
Property Type: Residential - Single Family
Cooling: Ceiling Fan(s), Central
Fenced: Yes
Fireplaces: 1
Heating: Central
Home Style: Soft Contemporary
Lot Size: 0.19 Acres
Roof Type: Composition Shingles
Year Built: 1975
Feature Descriptions
Additional Rooms: Laundry Room
Bed and Bath: 1 or More BR Down, All Bedrooms Down, Full Bath Down, Primary Down, Renovated Bathroom
Days on Site: 3
Exterior: Patio, Wood Fence
Exterior/ Windows: Vinyl Siding
Fireplace: Gas Logs, In Den/Great Room
Floors/ Ceilings: 9 or more Ft. Ceiling, Sprayed Ceiling, Tile, Vinyl/Luxury Vinyl Floor
Interior: All Window Treatments
Interior Equipment: Cooktop, Dishwasher, Range/Oven
Living/ Dining Room: Eat-In Kitchen, Pantry, Separate Living Room, Updated/Renovated Kitchen
Lot: Level, Wood Fenced
Master Bath: Tile Floor
Parking/ Storage: Driveway/Pad, Storage Room(s)
Total Rooms: 5
Water/ Sewer: Public Sewer, Public Water
Room Sizes
Primary Bedroom: 16x11
Bedroom 2: 13x11
Bedroom 3: 13x11
Den/ Great Room: 20x15
Kitchen: 10x9
Breakfast Room: 9x7
Listed By / Shown By
Listed By
Agency Name: MidSouth Residential, LLC
Shown By
Agent Name: Leigh Anne Boyd
Agent Phone: (901) 335-7444
Agency Title: Crye-Leike Real Estate Services

Source: MAAR MLS
Estimate Your Payment
Estimated Payment
$ 566.38 per month $500.75 Principal & Interest $0.00 Property Tax (data not provided by mls) $65.63 Homeowner's InsuranceChange Payment Information
Privacy Policy / DMCA Notice / ADA Accessibility


This site is hosted, designed and copyright
© 1994 - 2026 by
Delta Media Group, Inc. -- Patent Pending --
7139 Hillshire Dr | MLS# 10227259
This single family home located at 7139 Hillshire Dr, Memphis, TN 38133 is currently listed for sale with an asking price of $225,000. This property was built in 1975 and has 3 bedrooms and 2 full baths. Hillshire Dr is located in the HILLSHIRE SEC C subdivision. Search HILLSHIRE SEC C real estate on www.leighanneboyd.com today.