Leigh Anne Boyd

BEDS4
BATHS2 full
MLS#10233482
STATUSActive
PROPERTY TYPEResidential - Single Family
SUBDIVISIONPETERSON LAKE HEIGHTS SEC C
NEIGHBORHOODCollierville - East
Property Description
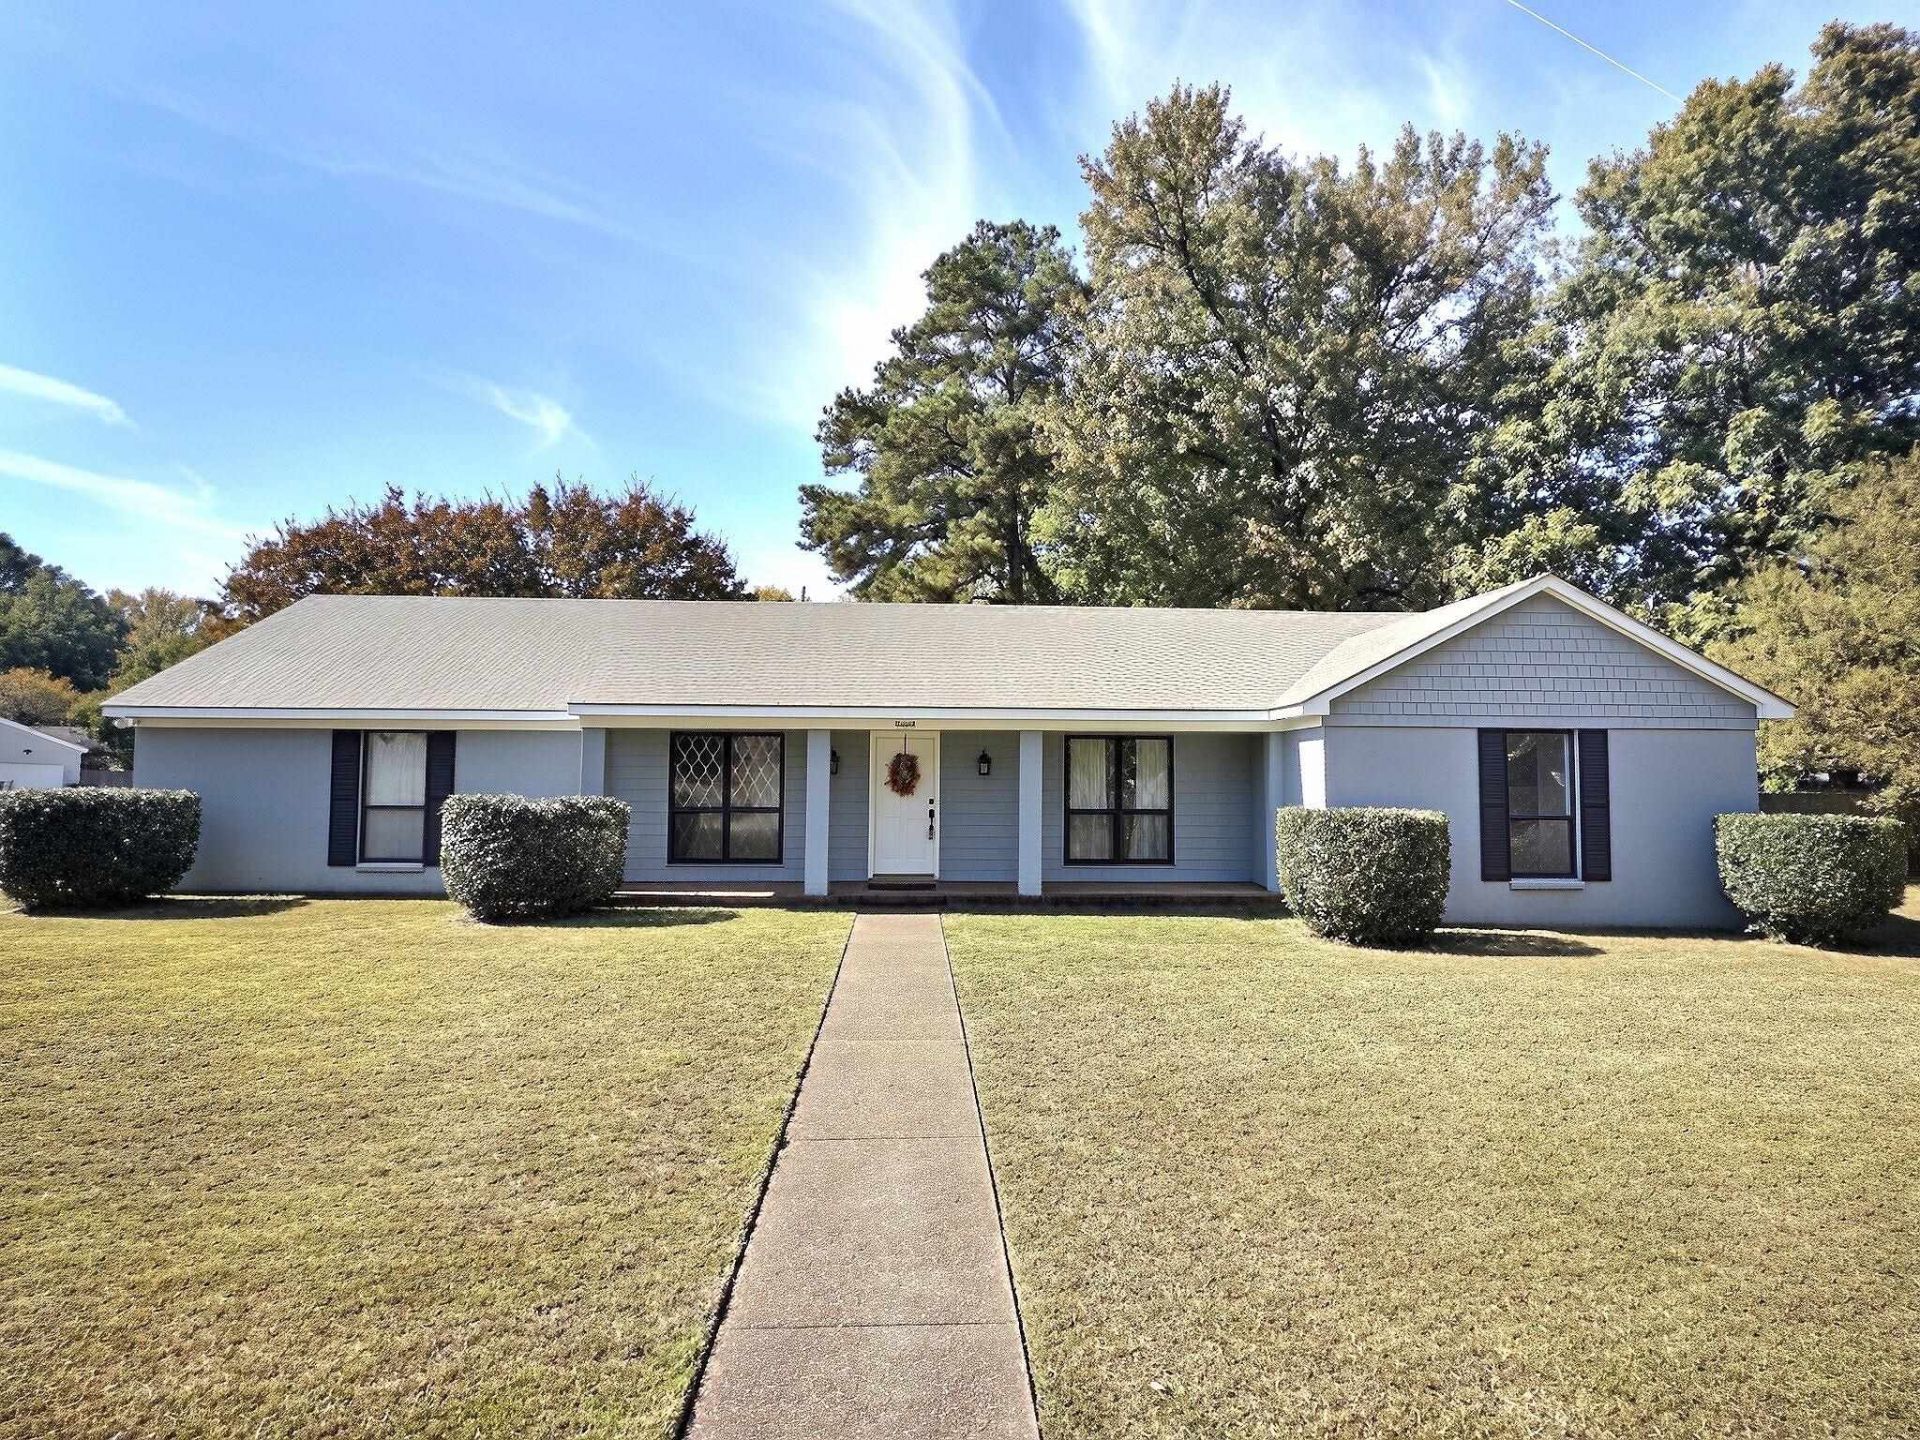
Welcome to this inviting all-one-level home, perfectly situated on a generous lot with a large backyard-ideal for gardening, play or outdoor living. This home offers single story living with 3 bedrooms plus a flexible office space that can easily convert into a fourth bedroom. Beautiful hardwood floors throughout the living, dining and bedrooms. Plenty of potential for the next owners to add their personal touches and make it truly their own. Whether you are looking for a starter home, a place to grow into or a project with character, this home delivers the flexibility and opportunity you have been waiting for in the Collierville school district.
Property Features
Property Type: Residential - Single Family
Cooling: Central
Fenced: Yes
Fireplaces: 1
Garage: 2 car attached
Heating: Central
Home Style: Traditional
Lot Size: 0.32 Acres
Year Built: 1971
Feature Descriptions
Additional Rooms: Laundry Room
Bed and Bath: All Bedrooms Down, Double Vanity Bath, Full Bath Down, Primary Down
Days on Site: 1
Exterior: Patio
Exterior/ Windows: Brick Veneer
Floors/ Ceilings: Part Hardwood, Tile
Interior Equipment: Cooktop, Dishwasher, Double Oven
Living/ Dining Room: Pantry, Separate Dining Room, Separate Living Room, Washer/Dryer Connections
Lot: Corner, Landscaped, Level, Some Trees, Wood Fenced
Parking/ Storage: Driveway/Pad, Side-Load Garage
Total Rooms: 7
Water/ Sewer: Public Sewer, Public Water
Room Sizes
Primary Bedroom: 16x11
Bedroom 2: 11x11
Bedroom 3: 11x10
Bedroom 4: 11x11
Dining Area: 11x10
Den/ Great Room: 0
Kitchen: 11x4
Breakfast Room: 9x8
Living room: 15x14
Listed By / Shown By
Listed By
Agency Name: John Green & Co., REALTORS
Agency Phone: 901-853-0763
Shown By
Agent Name: Leigh Anne Boyd
Agent Phone: (901) 335-7444
Agency Title: Crye-Leike Real Estate Services

Source: MAAR MLS
Estimate Your Payment
Estimated Payment
$ 843.27 per month $745.56 Principal & Interest $0.00 Property Tax (data not provided by mls) $97.71 Homeowner's InsuranceChange Payment Information
Privacy Policy / DMCA Notice / ADA Accessibility


This site is hosted, designed and copyright
© 1994 - 2026 by
Delta Media Group, Inc. -- Patent Pending --
705 Forestdale Dr | MLS# 10233482
This single family home located at 705 Forestdale Dr, Collierville, TN 38017 is currently listed for sale with an asking price of $335,000. This property was built in 1971 and has 4 bedrooms and 2 full baths. Forestdale Dr is located in the PETERSON LAKE HEIGHTS SEC C subdivision. Search PETERSON LAKE HEIGHTS SEC C real estate on www.leighanneboyd.com today.