Leigh Anne Boyd

BEDS2
BATHS2 full 1 partial
MLS#10227137
STATUSActive
PROPERTY TYPEResidential - Single Family
SUBDIVISIONHARBOR TOWN PH21
NEIGHBORHOODHarbor Town-Downtown
Property Description
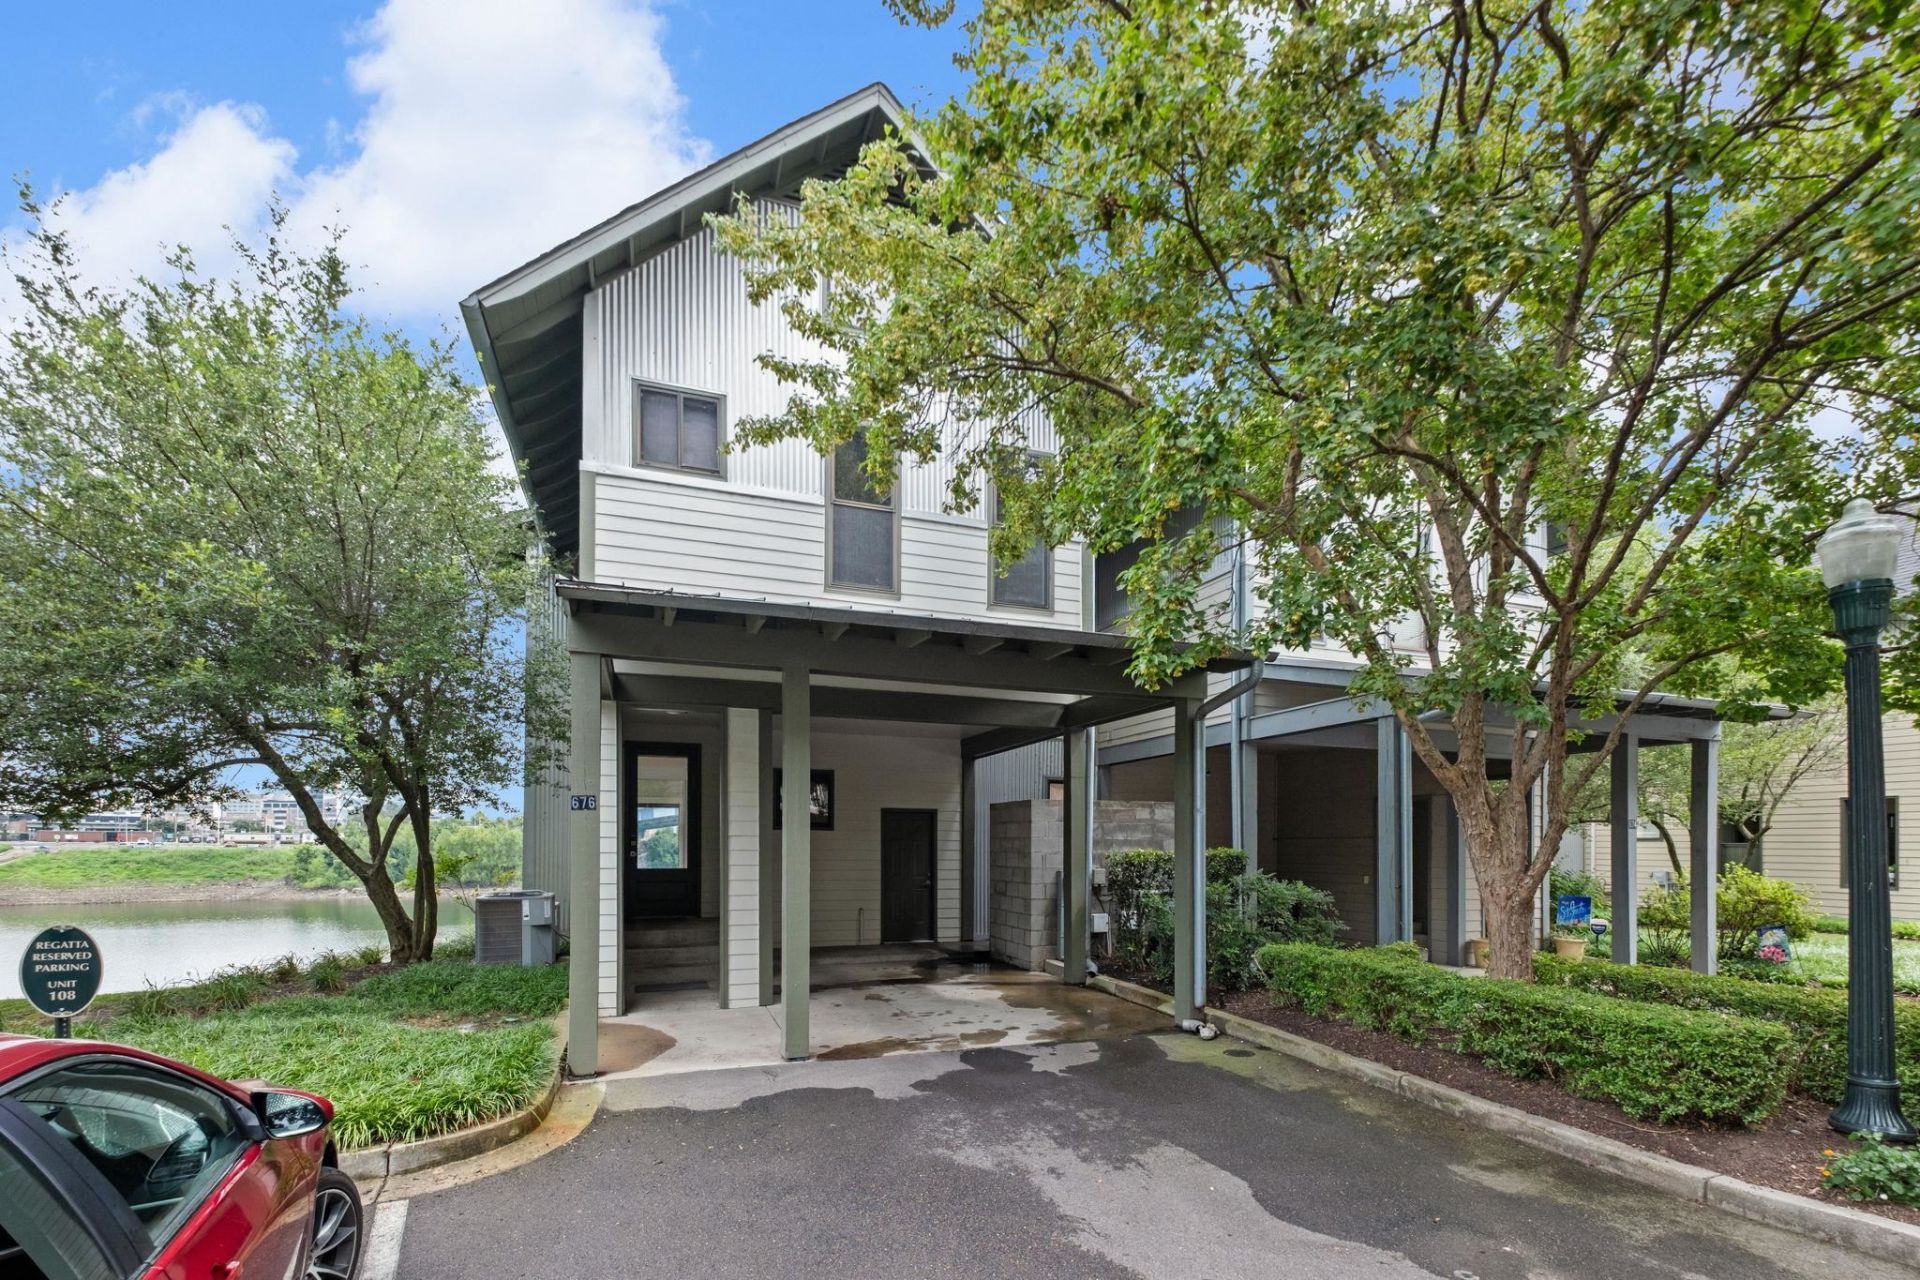
Experience the best of Harbor Town living! Overlooking the harbor with views of the marina, Bass Pro Pyramid and downtown skyline, this beautifully updated home offers the perfect blend of peaceful neighborhood charm and the energy of downtown living. Enjoy hardwood floors throughout, granite countertops, new kitchen appliances, two new HVAC systems and a new roof. Relax on the screened balcony, then stroll to Harbor Town Square for restaurants, coffee, neighborhood grocery shopping and the Mississippi River Greenbelt. Just minutes from downtown entertainment, sporting events and nightlife, yet tucked away in one of Memphis' most walkable communities. Whether you're looking for a primary residence, second home or an easy lock-and-leave lifestyle, this Harbor Town gem offers a rare opportunity to enjoy waterfront living with the convenience of downtown just across the bridge. (Priced below the property's most recent appraised value!)
Property Features
Property Type: Residential - Single Family
Cooling: Central
Fireplaces: 1
Heating: Central, Gas
Home Style: Soft Contemporary
Lot Size: 0.06 Acres
Roof Type: Composition Shingles
Year Built: 2004
Feature Descriptions
Additional Rooms: Laundry Closet, Bonus Room, Loft/Balcony
Bed and Bath: All Bedrooms Up, Vaulted/Coffered Primary, Split Bedroom Plan, Luxury Primary Bath, Double Vanity Bath
Days on Site: 4
Exterior: Screen Porch, Nbrhd Recreation Facility
Exterior/ Windows: Wood/Composition, Aluminum/Steel Siding, Aluminum Window(s), Double Pane Window(s)
Fireplace: In Living Room, Gas Starter
Floors/ Ceilings: Hardwood Throughout, Tile, Smooth Ceiling,9 or more Ft. Ceiling, Vaulted/Coff/Tray Ceiling
Interior: Walk-In Closet(s)
Interior Equipment: Range/Oven, Gas Cooking, Disposal, Dishwasher, Microwave, Washer, Dryer, Cable Wired
Living/ Dining Room: Great Room, Updated/Renovated Kitchen, Eat-In Kitchen, Breakfast Bar, Pantry
Lot: Water Frontage
Parking/ Storage: Storage Room(s), Front-Load Garage
Total Rooms: 6
Water/ Sewer: Gas Water Heater
Room Sizes
Primary Bedroom: 14x11
Bedroom 2: 12x12
Dining Area: 12x10
Kitchen: 12x9
Living room: 19x18
Listed By / Shown By
Listed By
Agency Name: The Firm
Shown By
Agent Name: Leigh Anne Boyd
Agent Phone: (901) 335-7444
Agency Title: Crye-Leike Real Estate Services

Source: MAAR MLS
Estimate Your Payment
Estimated Payment
$ 981.47 per month $867.75 Principal & Interest $0.00 Property Tax (data not provided by mls) $113.72 Homeowner's InsuranceChange Payment Information
Privacy Policy / DMCA Notice / ADA Accessibility


This site is hosted, designed and copyright
© 1994 - 2026 by
Delta Media Group, Inc. -- Patent Pending --
676 Marina Cottage Dr | MLS# 10227137
This single family home located at 676 Marina Cottage Dr, Memphis, TN 38103 is currently listed for sale with an asking price of $389,900. This property was built in 2004 and has 2 bedrooms and 2 full and 1 partial baths. Marina Cottage Dr is located in the HARBOR TOWN PH21 subdivision. Search HARBOR TOWN PH21 real estate on www.leighanneboyd.com today.