Leigh Anne Boyd

BEDS1
BATHS1 full
MLS#10227277
STATUSActive
PROPERTY TYPEResidential - Condominium
SUBDIVISIONRiver Oaks
NEIGHBORHOODRiver Oaks
Property Description
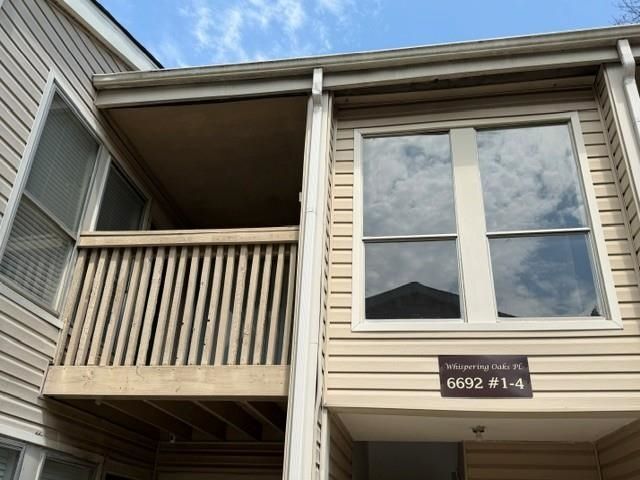
Perfect Buyer's First Purchase or Investment Opportunity! Updated/Renovated--Move-In Ready! Updates include: all new LVT flooring (no carpet), all new kitchen cabinets to include pantry, ss appliances, new linen closet in bath, and new lighting fixtures. Nice size den and separate LR/DR combination which would make perfect office or flex space. Enclosed Balcony w/ double entrance for lots of privacy and added security. Upstairs unit perfect for not hearing overhead footsteps! Kitchen Fridge, Washer and Dryer Remain. This professionally managed community includes 3 pools, clubhouse, walking trails, and dog park! Prime location for shopping, dining, and easy commuting routes. Don't miss this opportunity!
Property Features
Property Type: Residential - Condominium
Cooling: Central
Heating: Central, Electric
Home Style: Traditional
Roof Type: Composition Shingles
Year Built: 1978
Feature Descriptions
Additional Rooms: Laundry Closet
Bed and Bath: All Bedrooms Down, Primary Down
Days on Site: 3
Exterior: Enclosed Balcony, Well Landscaped Grounds
Exterior/ Windows: Aluminum Window(s), Brick Veneer, Vinyl Siding
Floors/ Ceilings: Sprayed Ceiling, Tile, Vinyl/Luxury Vinyl Floor
Interior: All Window Treatments, Walk-In Closet(s), Smoke Detector(s)
Interior Equipment: Cable Available, Dishwasher, Disposal, Microwave, Range/Oven, Refrigerator
Living/ Dining Room: Breakfast Bar, Great Room, LR/DR Combination, Pantry, Updated/Renovated Kitchen, Vinyl/Luxury Vinyl Floor, Washer/Dryer Connections
Lot: Professionally Landscaped
Master Bath: Tile Floor
Neighborhood Amenities: Club House, Other (See Remarks), Pool
Parking/ Storage: Parking Lot
Pool: Neighborhood
Total Rooms: 5
Water/ Sewer: Electric Water Heater, Public Sewer, Public Water
Room Sizes
Primary Bedroom: 13x11
Dining Area: 8x8
Den/ Great Room: 14x13
Living room: 10x9
Listed By / Shown By
Listed By
Agency Name: Main Street, REALTORS
Shown By
Agent Name: Leigh Anne Boyd
Agent Phone: (901) 335-7444
Agency Title: Crye-Leike Real Estate Services

Source: MAAR MLS
Estimate Your Payment
Estimated Payment
$ 276.90 per month $244.81 Principal & Interest $0.00 Property Tax (data not provided by mls) $32.08 Homeowner's InsuranceChange Payment Information
Privacy Policy / DMCA Notice / ADA Accessibility


This site is hosted, designed and copyright
© 1994 - 2026 by
Delta Media Group, Inc. -- Patent Pending --
6692 Whispering Oak Pl, Unit 2 | MLS# 10227277
This condo located at 6692 Whispering Oak Pl, Unit 2, Memphis, TN 38120 is currently listed for sale with an asking price of $110,000. This property was built in 1978 and has 1 bedrooms and 1 full baths. Whispering Oak Pl, Unit 2 is located in the River Oaks subdivision. Search River Oaks real estate on www.leighanneboyd.com today.