Leigh Anne Boyd

BEDS4
BATHS2 full
MLS#10227464
STATUSActive
PROPERTY TYPEResidential - Single Family
SUBDIVISIONRIVER OAKS
NEIGHBORHOODRiver Oaks
Property Description
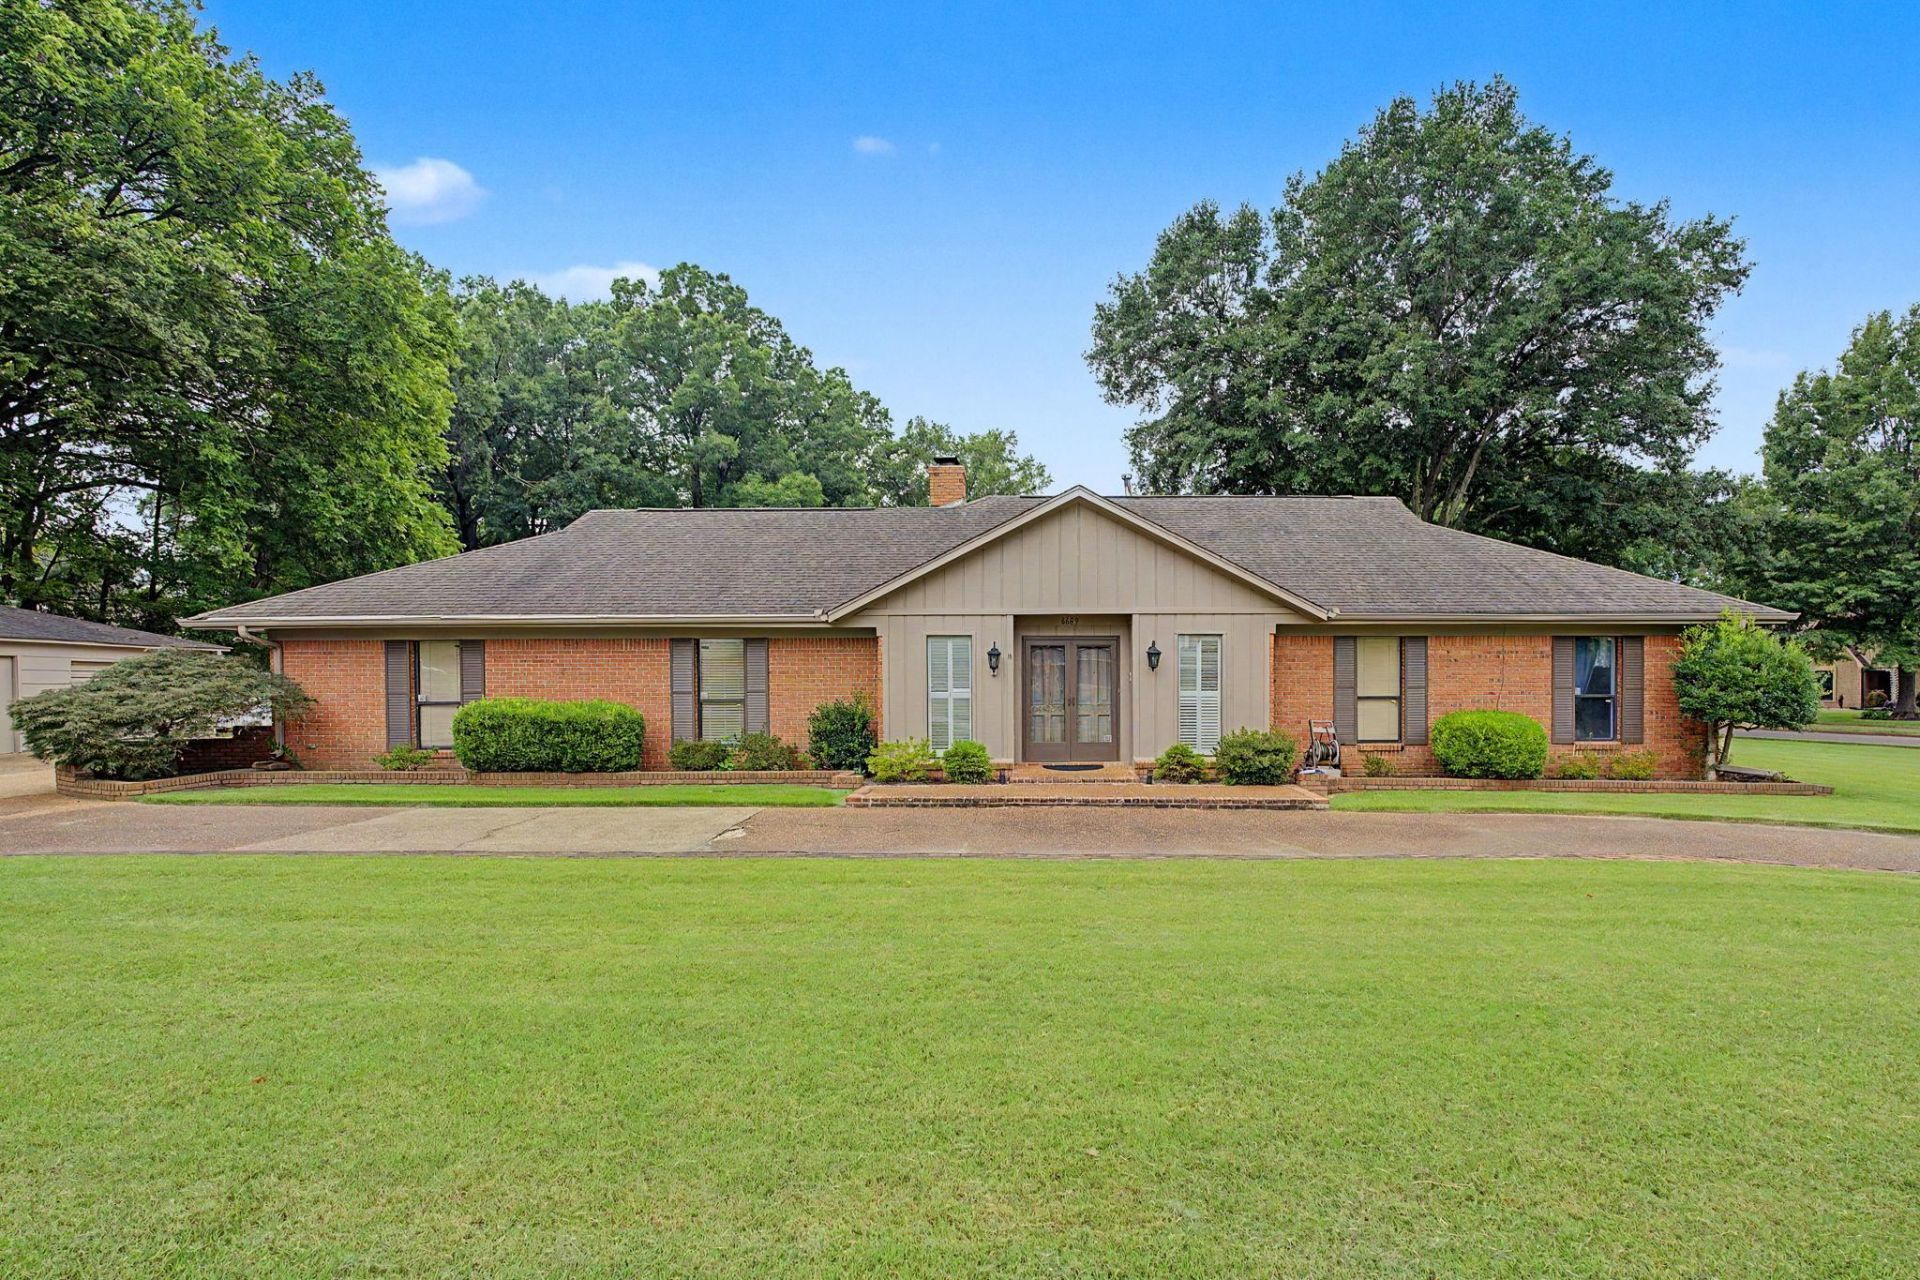
Hard-to-find one-story living in the heart of 38120 in East Memphis! 6689 Garden Oaks Dr has been loved and cared for by the same owners for nealry 30 years! This beautifully updated 4-bedroom, 2-bath home sits on a professionally landscaped corner lot and offers the perfect blend of comfort, style, and convenience. The renovated kitchen and bathrooms shine, while the primary bath features luxurious heated tile floors. There is a wet bar in the living room that is perfect for entertaining! Need extra space? Enjoy a large detached workshop perfect for projects, storage, or a home gym. The circular driveway provides easy access and impressive curb appeal. Move in with confidence knowing a 1-Year First American Home Warranty is already in place and will transfer to the buyer at closing. Opportunities like this don't come along often?don't miss your chance to own this exceptional East Memphis home that is priced right!
Property Features
Property Type: Residential - Single Family
Cooling: Central
Fenced: Yes
Fireplaces: 1
Garage: 2 car attached
Heating: Central
Home Style: Ranch, Traditional
Lot Size: 0.48 Acres
Roof Type: Composition Shingles
Year Built: 1978
Feature Descriptions
Additional Rooms: Laundry Room
Bed and Bath: 1 or More BR Down, All Bedrooms Down, Double Vanity Bath, Full Bath Down, Luxury Primary Bath, Primary Down, Renovated Bathroom
Exterior: Storage Building, Patio, Wood Fence
Exterior/ Windows: Brick Veneer, Wood/Composition
Fireplace: In Living Room, Masonry
Floors/ Ceilings: Heated Floor, Part Carpet, Tile, Wood Laminate Floors
Interior: All Window Treatments, Wet Bar
Interior Equipment: Cable Available, Cooktop, Dishwasher, Disposal, Double Oven, Microwave
Living/ Dining Room: Eat-In Kitchen, Island In Kitchen, Pantry, Separate Den, Separate Dining Room, Separate Living Room, Washer/Dryer Connections
Lot: Corner, Professionally Landscaped, Wood Fenced
Master Bath: Double Sinks, Tile Floor
Parking/ Storage: Circular Drive, Side-Load Garage, Storage Room(s), Workshop(s)
Total Rooms: 7
Water/ Sewer: Public Sewer, Public Water
Room Sizes
Primary Bedroom: 20x18
Bedroom 2: 13x12
Bedroom 3: 13x10
Bedroom 4: 11x10
Dining Area: 17x14
Kitchen: 12x10
Breakfast Room: 12x10
Office: 7x8
Living room: 18x21
Listed By / Shown By
Listed By
Agency Name: Crye-Leike, Inc., REALTORS

Shown By
Agent Name: Leigh Anne Boyd
Agent Phone: (901) 335-7444
Source: MAAR MLS
Estimate Your Payment
Estimated Payment
$ 1,044.65 per month $923.61 Principal & Interest $0.00 Property Tax (data not provided by mls) $121.04 Homeowner's InsuranceChange Payment Information
Privacy Policy / DMCA Notice / ADA Accessibility


This site is hosted, designed and copyright
© 1994 - 2026 by
Delta Media Group, Inc. -- Patent Pending --
6689 Garden Oaks Dr | MLS# 10227464
This single family home located at 6689 Garden Oaks Dr, Memphis, TN 38120 is currently listed for sale by Crye-Leike, Inc., REALTORS, with an asking price of $415,000. This property was built in 1978 and has 4 bedrooms and 2 full baths. Garden Oaks Dr is located in the RIVER OAKS subdivision. Search RIVER OAKS real estate on www.leighanneboyd.com today.