Leigh Anne Boyd

BEDS3
BATHS2 full 1 partial
MLS#10227254
STATUSActive
PROPERTY TYPEResidential - Single Family
SUBDIVISIONWestchester Square Ph2
NEIGHBORHOODMacon-Shelby Oaks
Property Description
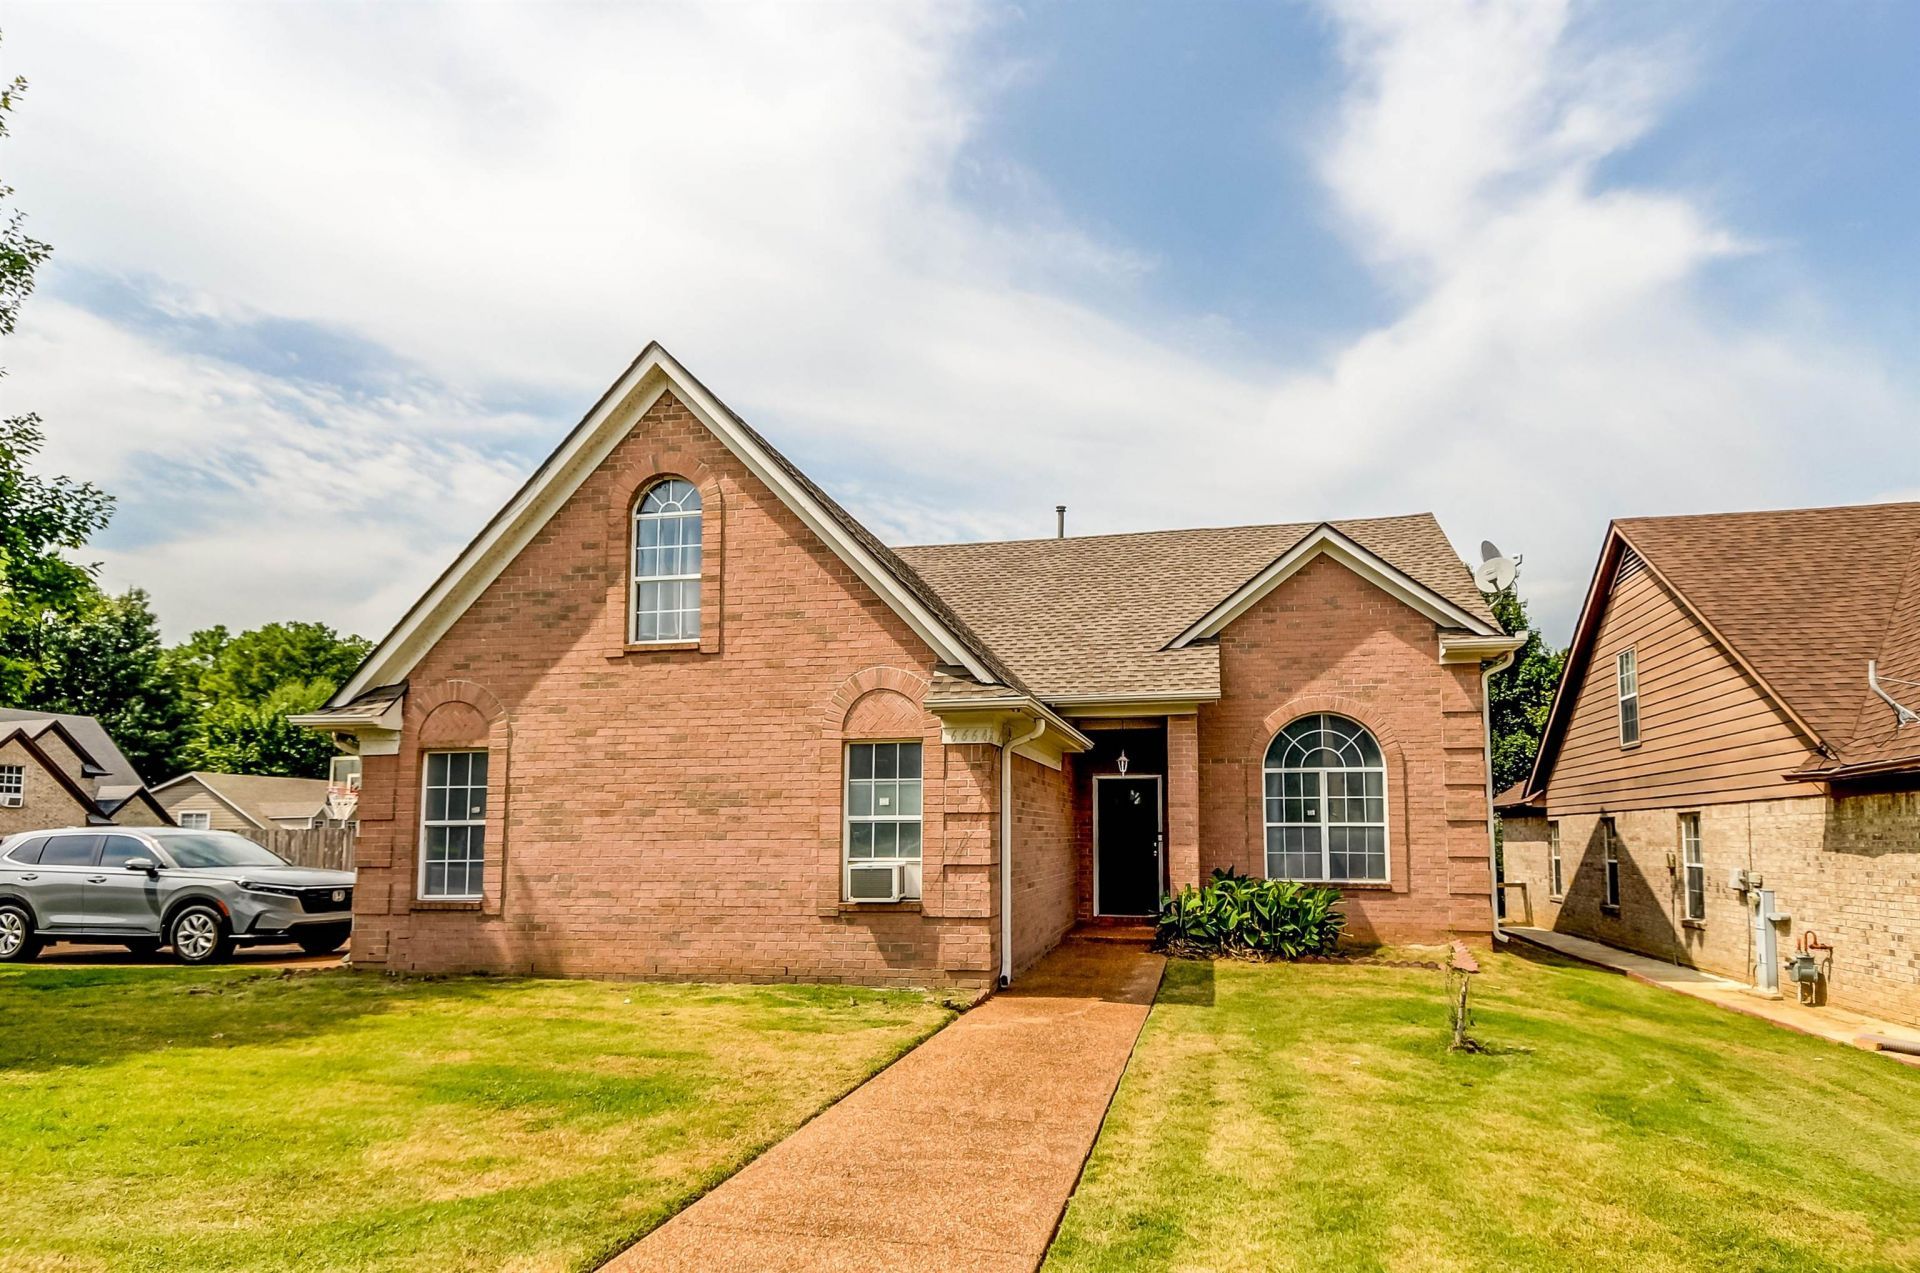
Welcome to this beautifully maintained 3-bedroom, 2.5-bath home nestled in the desirable Westchester Square community. Situated on a spacious corner lot, this property offers a large backyard with plenty of room for entertaining, outdoor activities, or simply relaxing. Inside, you'll find a functional floor plan with generous living spaces, hardwood flooring, a cozy fireplace, and an attached garage. Enjoy peace of mind with a roof that's approximately 3 years old. The garage is currently set up as a home gym, the window A/C unit, providing added comfort during workouts. Tesla charger stays, Conveniently located just minutes from I-40, Wolfchase Galleria, Costco, Sam's Club, Shelby Farms Greenline & Park, restaurants, grocery stores, Zoned for White Station High School, renowned for its prestigious International Baccalaureate (IB) program and outstanding college preparatory curriculum, this home offers an exceptional combination of location, comfort, and value. Call Kenny Today!
Property Features
Property Type: Residential - Single Family
Cooling: Ceiling Fan(s), Central
Fenced: Yes
Fireplaces: 1
Garage: 2 car attached
Heating: Central
Home Style: Traditional
Roof Type: Composition Shingles
Year Built: 2003
Feature Descriptions
Bed and Bath: 1 or More BR Down, Primary Down, Double Vanity Bath
Days on Site: 3
Exterior: Patio, Wood Fence
Exterior/ Windows: Brick Veneer, Wood/Composition
Floors/ Ceilings: Part Hardwood, Part Carpet, Sprayed Ceiling
Living/ Dining Room: Eat-In Kitchen, Washer/Dryer Connections
Lot: Level, Cove, Wood Fenced
Master Bath: Double Sinks
Parking/ Storage: Driveway/Pad, Garage Door Opener(s), Side-Load Garage
Total Rooms: 6
Room Sizes
Primary Bedroom: 15x14
Bedroom 2: 13x10
Bedroom 3: 11x14
Dining Area: 11x10
Kitchen: 11x10
Breakfast Room: 11x10
Bonus Room: 11x24
Living room: 13x20
Listed By / Shown By
Listed By
Agency Name: Keller Williams Realty
Shown By
Agent Name: Leigh Anne Boyd
Agent Phone: (901) 335-7444
Agency Title: Crye-Leike Real Estate Services

Source: MAAR MLS
Estimate Your Payment
Estimated Payment
$ 717.16 per month $634.06 Principal & Interest $0.00 Property Tax (data not provided by mls) $83.10 Homeowner's InsuranceChange Payment Information
Privacy Policy / DMCA Notice / ADA Accessibility


This site is hosted, designed and copyright
© 1994 - 2026 by
Delta Media Group, Inc. -- Patent Pending --
6664 Einat Cv | MLS# 10227254
This single family home located at 6664 Einat Cv, Memphis, TN 38134 is currently listed for sale with an asking price of $284,900. This property was built in 2003 and has 3 bedrooms and 2 full and 1 partial baths. Einat Cv is located in the Westchester Square Ph2 subdivision. Search Westchester Square Ph2 real estate on www.leighanneboyd.com today.