Leigh Anne Boyd

BEDS4
BATHS3 full
MLS#10217337
STATUSActive
PROPERTY TYPEResidential - Single Family
SUBDIVISIONGRAND VALLEY
NEIGHBORHOODHardeman County
Property Description
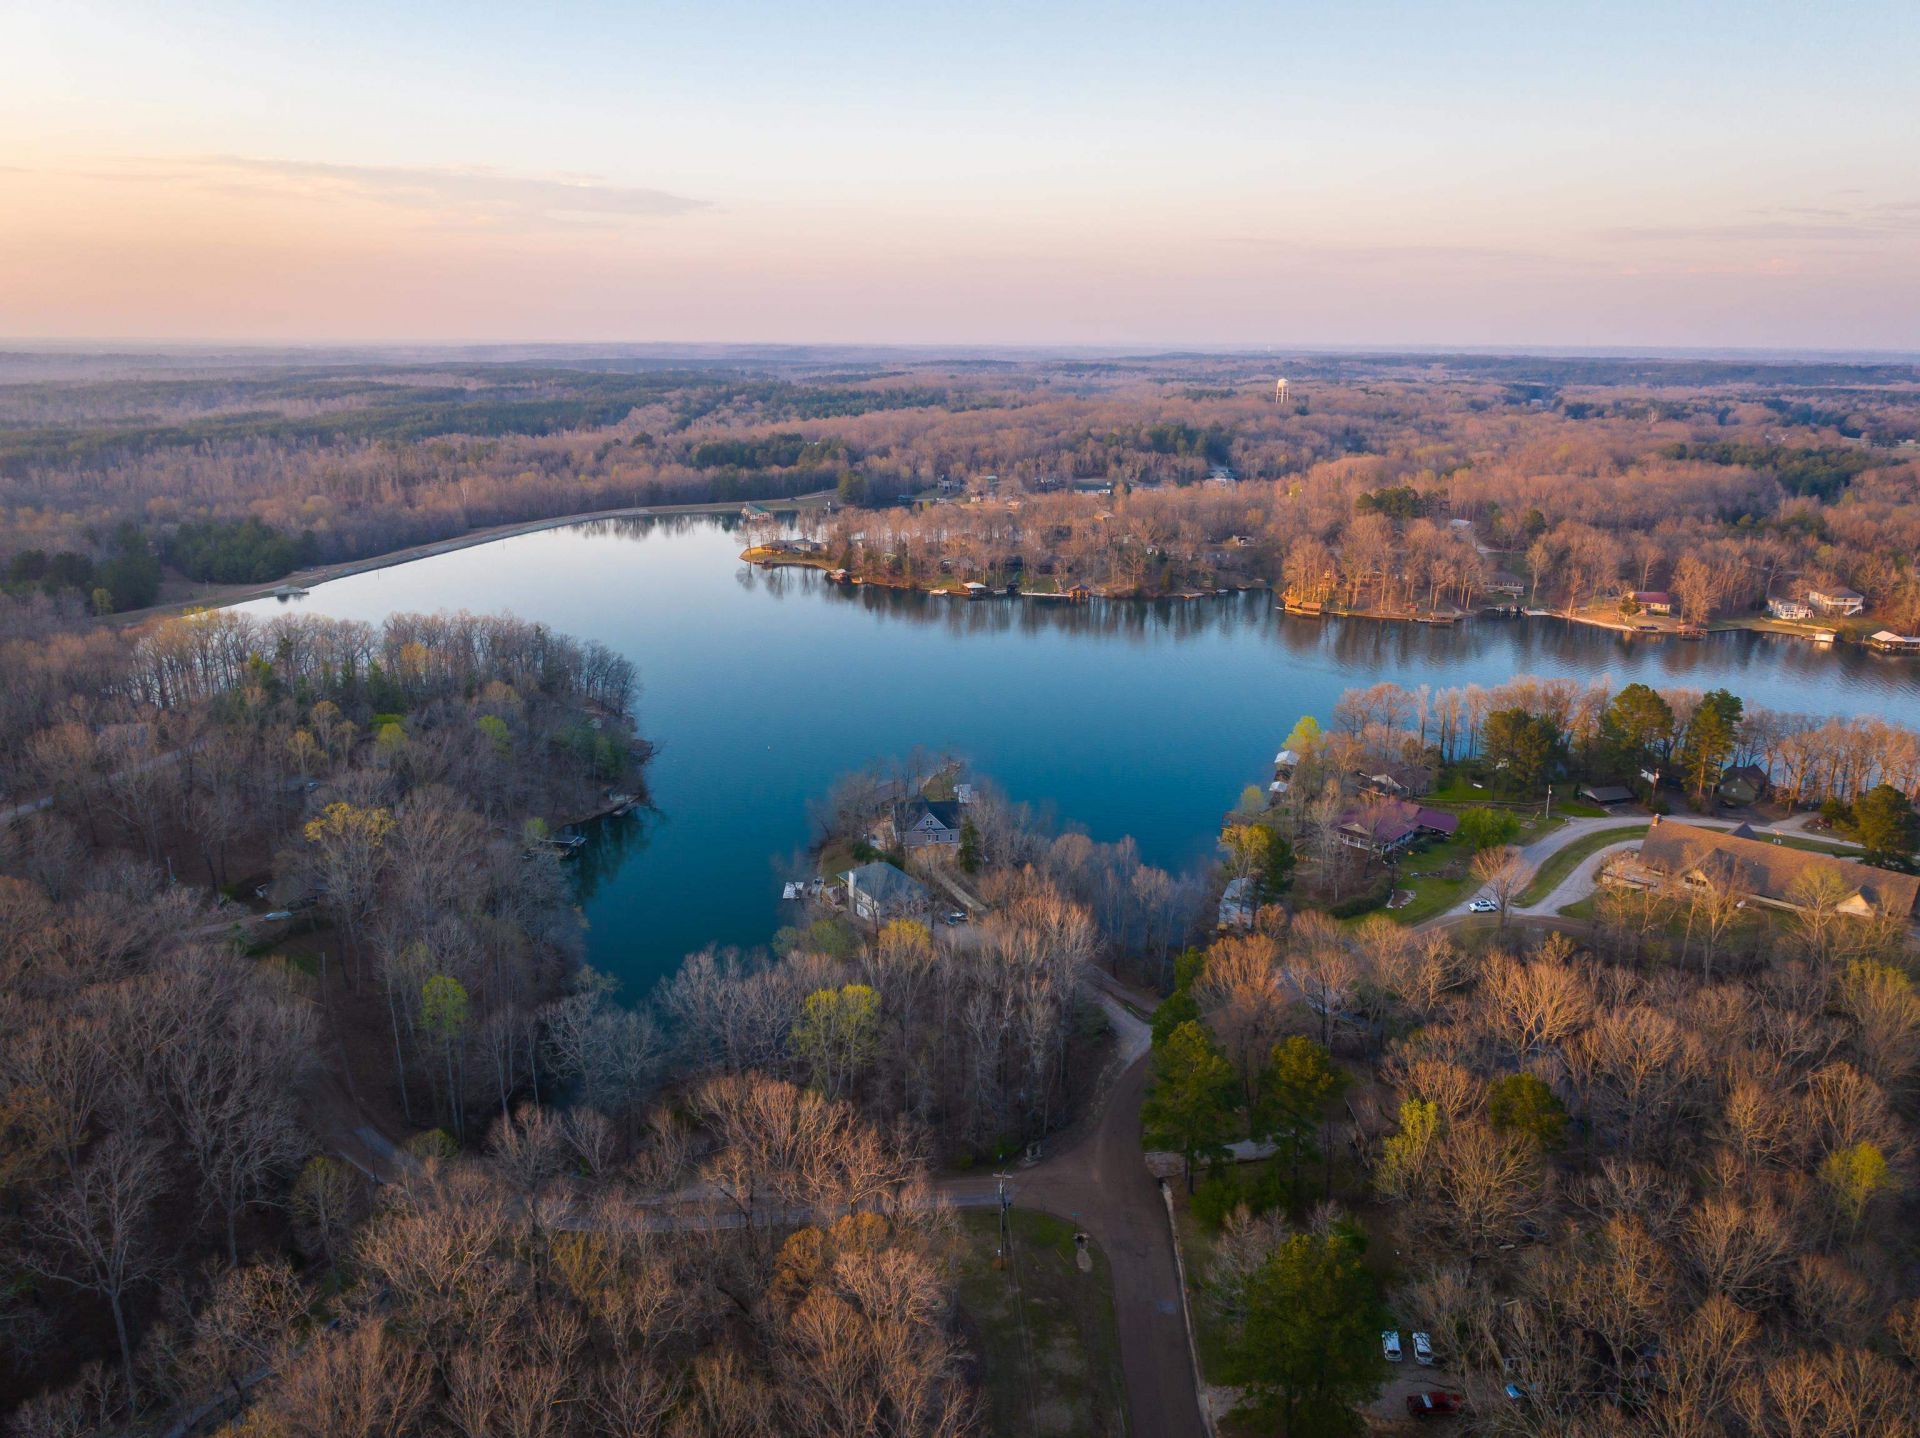
Welcome to Grand Valley Lakes, a private gated community with 24/7 security centered around a 125-acre skiable lake, sandy beach, volleyball court, and a true small-town feel. Located directly across from the beach, this custom-built home offers nearly 2,800 sq ft with 4 bedrooms and 3 full baths, including 3 beds and 2 baths on the main level plus a finished walkout basement with its own bedroom, full bath, kitchenette, and chair lift access, ideal for guests or multi-generational living. Enjoy incredible sunset views from the 50-ft front porch overlooking the lake. Inside features an open kitchen with granite countertops, updated appliances, and a movable island. Additional highlights include an oversized 3-car garage, detached storage building, new roof in 2023, updated HVAC and water heater, and a whole-home water filtration system. Also, never leave your house for groceries because Wal-Mart delivers right to the front door!
Property Features
Property Type: Residential - Single Family
Cooling: Central, Dual System
Garage: 3 car attached
Heating: Ceiling Heat, Central, Dual System, Electric Heat Pum
Home Style: Ranch
Lot Size: 0.80 Acres
Roof Type: Composition Shingles
Year Built: 2003
Feature Descriptions
Additional Rooms: 2nd Kitchen, Finished Basement, Laundry Room
Bed and Bath: 1 or More BR Down, Double Vanity Bath, Full Bath Down, Luxury Primary Bath, Primary Down, Separate Tub & Shower, Split Bedroom Plan
Days on Site: 134
Exterior: Storage Building, Porch, Patio, Covered Patio, Deck, Nbrhd Recreation Facility, Guarded Gate
Exterior/ Windows: Double Pane Window(s), Vinyl Siding
Flood Insurance Required: No
Floors/ Ceilings: Part Carpet, Tile, Wood Laminate Floors
Interior: Smoke Detector(s)
Interior Equipment: Dishwasher, Disposal, Microwave, Range/Oven, Satellite Dish
Living/ Dining Room: Breakfast Bar, Island In Kitchen, Pantry, Separate Breakfast Room, Separate Dining Room, Separate Living Room, Updated/Renovated Kitchen
Lot: Professionally Landscaped, Some Trees, Water View
Master Bath: Double Sinks, Separate Shower
Neighborhood Amenities: Club House, Gated Neighborhood, Lake, Recreation Facilities
Parking/ Storage: Garage Door Opener(s), Side-Load Garage
Total Rooms: 10
Water/ Sewer: Electric Water Heater, Other (See REMARKS), Septic Tank
Room Sizes
Primary Bedroom: 19X16
Bedroom 2: 16X14
Bedroom 3: 15X13
Bedroom 4: 18X17
Dining Area: 16X12
Kitchen: 16X11
Living room: 23X19
Listed By / Shown By
Listed By
Agency Name: KAIZEN Realty, LLC
Shown By
Agent Name: Leigh Anne Boyd
Agent Phone: (901) 335-7444
Agency Title: Crye-Leike Real Estate Services

Source: MAAR MLS
Estimate Your Payment
Estimated Payment
$ 880.78 per month $778.73 Principal & Interest $0.00 Property Tax (data not provided by mls) $102.05 Homeowner's InsuranceChange Payment Information
Privacy Policy / DMCA Notice / ADA Accessibility


This site is hosted, designed and copyright
© 1994 - 2026 by
Delta Media Group, Inc. -- Patent Pending --
65 Browning Knoll Cv | MLS# 10217337
This single family home located at 65 Browning Knoll Cv, Saulsbury, TN 38067 is currently listed for sale with an asking price of $349,900. This property was built in 2003 and has 4 bedrooms and 3 full baths. Browning Knoll Cv is located in the GRAND VALLEY subdivision. Search GRAND VALLEY real estate on www.leighanneboyd.com today.