Leigh Anne Boyd

BEDS5
BATHS3 full
MLS#10226919
STATUSActive
PROPERTY TYPEResidential - Townhouse
SUBDIVISIONWILLOW RIDGE
NEIGHBORHOODBartlett-Austin Peay
Property Description
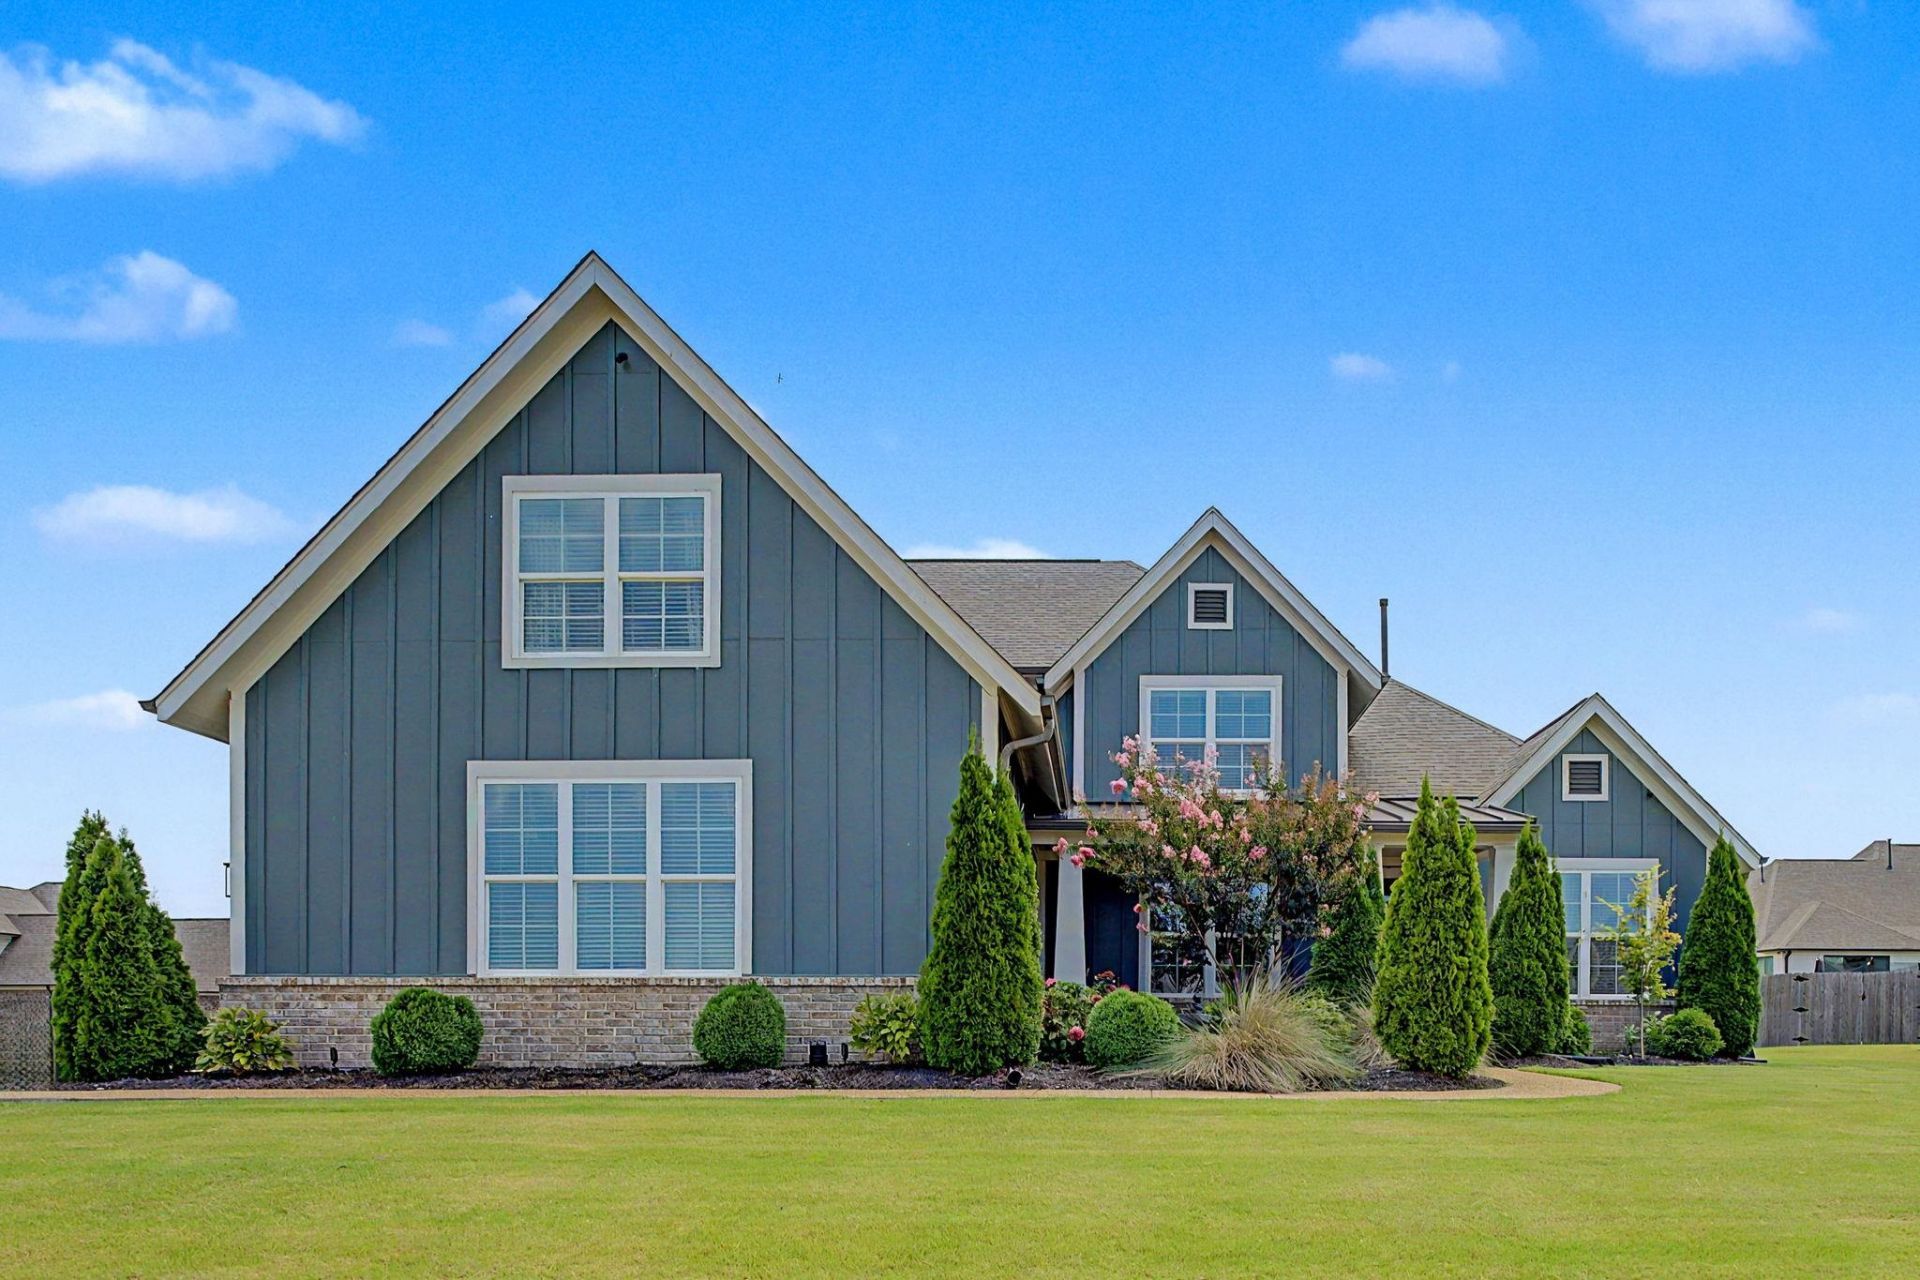
Beautiful 5BR, 3BA featuring a 3-car garage and situated on a corner lot. This former Model Home offers upgraded hardwood and tile flooring downstairs, shiplap accent walls in the dining room and primary suite, a gas fireplace with custom built-in bookcases, and abundant natural light. The gourmet kitchen boasts quartz countertops, farmhouse sink, pot filler, gas cooktop, double ovens, built-in microwave, and butler's pantry. The spacious primary suite features a luxurious bath with a large walk-in shower. Enjoy outdoor living year-round on the huge extended screened covered porch, stained cedar privacy fence, mature oak and birch trees, full irrigation system, and landscape lighting package. Additional upgrades include epoxy garage floors, built-in garage cabinets, security system with cameras, custom blinds, and numerous custom finishes throughout. This beautifully maintained home offers exceptional quality, thoughtful upgrades, and plenty of space for living and entertaining!
Property Features
Property Type: Residential - Townhouse
Cooling: 220 Wiring, Ceiling Fan(s), Central, Dual System
Fireplaces: 1
Garage: 3 car attached
Heating: Central, Gas, Dual System
Home Style: Traditional
Lot Size: 0.39 Acres
Roof Type: Composition Shingles
Year Built: 2021
Feature Descriptions
Bed and Bath: 1 or More BR Down, Primary Down, Vaulted/Coffered Primary, Luxury Primary Bath, Double Vanity Bath, Separate Tub & Shower, Full Bath Down
Days on Site: 8
Exterior: Porch, Screen Porch, Covered Patio
Exterior/ Windows: Brick Veneer
Floors/ Ceilings: Part Hardwood, Part Carpet, Tile
Living/ Dining Room: Separate Dining Room, Great Room, Breakfast Bar, Separate Breakfast Room, Pantry, Island In Kitchen
Lot: Corner, Professionally Landscaped
Master Bath: Double Sinks, Separate Shower, Smooth Ceiling, Tile Floor
Parking/ Storage: Side-Load Garage
Total Rooms: 9
Water/ Sewer: Gas Water Heater, Public Sewer, Public Water
Room Sizes
Primary Bedroom: 14x16
Bedroom 2: 12x12
Bedroom 3: 12x20
Bedroom 4: 12x11
Bedroom 5: 12x11
Dining Area: 11x12
Den/ Great Room: 31x17
Listed By / Shown By
Listed By
Agency Name: Burch Realty Group
Shown By
Agent Name: Leigh Anne Boyd
Agent Phone: (901) 335-7444
Agency Title: Crye-Leike Real Estate Services

Source: MAAR MLS
Estimate Your Payment
Estimated Payment
$ 1,510.09 per month $1,335.12 Principal & Interest $0.00 Property Tax (data not provided by mls) $174.97 Homeowner's InsuranceChange Payment Information
Privacy Policy / DMCA Notice / ADA Accessibility


This site is hosted, designed and copyright
© 1994 - 2026 by
Delta Media Group, Inc. -- Patent Pending --
6425 Sallows Cv | MLS# 10226919
This townhouse located at 6425 Sallows Cv, Bartlett, TN 38135 is currently listed for sale with an asking price of $599,900. This property was built in 2021 and has 5 bedrooms and 3 full baths. Sallows Cv is located in the WILLOW RIDGE subdivision. Search WILLOW RIDGE real estate on www.leighanneboyd.com today.