Leigh Anne Boyd

BEDS4
BATHS2 full 1 partial
MLS#10227274
STATUSActive
PROPERTY TYPEResidential - Single Family
SUBDIVISIONWOODSEDGE SUBD
NEIGHBORHOODOakland (West)-Hickory Withe
Property Description
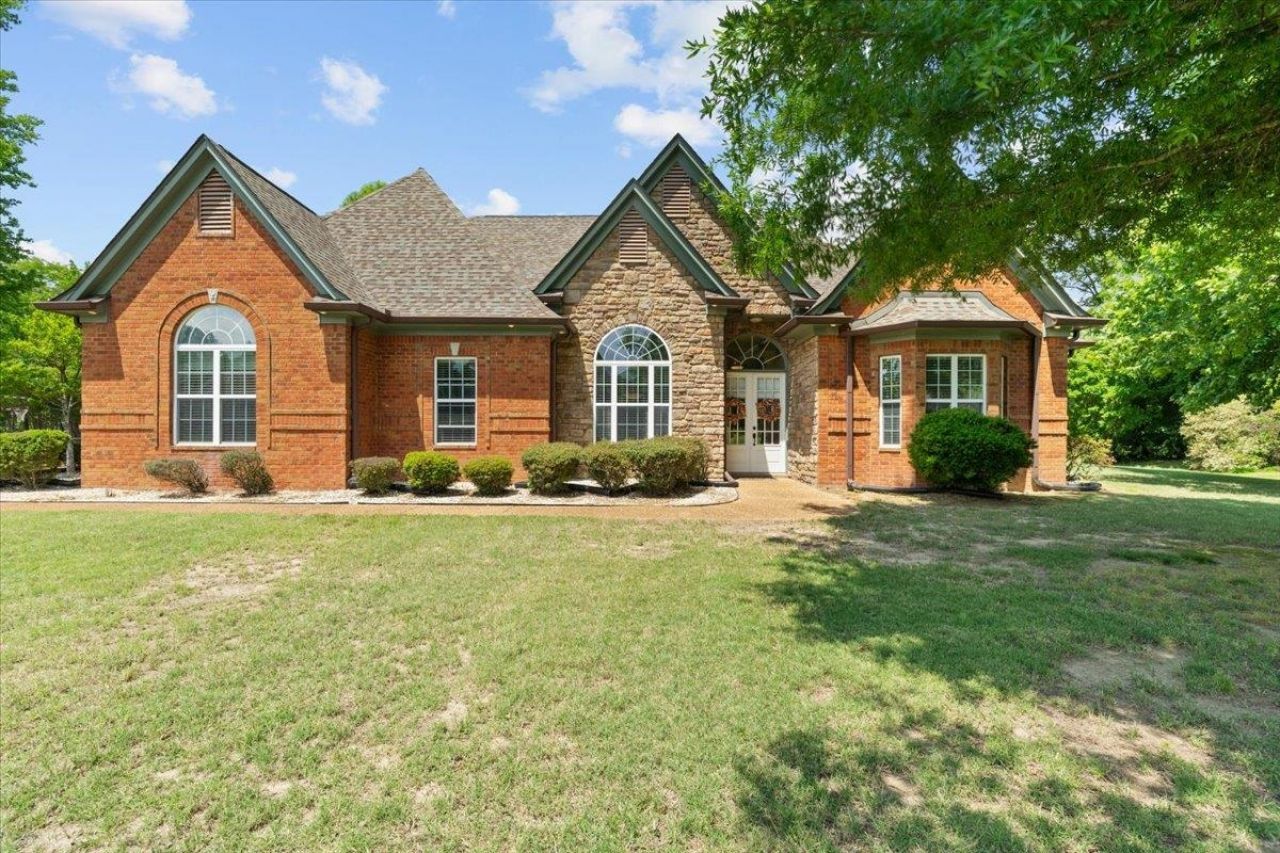
Low Fayette County taxes meet luxury living in Woodsedge Estates! Situated on a breathtaking 2.13-acre corner lot with a private stocked pond, this single-level, 4-bedroom, 2.5-bath home features zero carpet, durable wood-look tile, elegant 8-foot doors, and 3 HVAC zones. The heart of the home shines with a gourmet kitchen, double ovens, and a seamless flow into a cozy hearth room, complemented by a formal dining room and two fireplaces (located in both the formal living room and main living area). Built for ultimate lifestyle and convenience, highlights include a large finished office just off the garage, a butler's pantry, a massive walk-in pantry, an oversized laundry room, and a primary retreat with a relaxing whirlpool tub. Step outside to a covered patio overlooking gorgeous, park-like grounds. Complete with a rare 4-car garage, a pull-through driveway, and an expansive expandable attic, this exceptional property offers endless possibilities and is ready to welcome you home!
Property Features
Property Type: Residential - Single Family
Cooling: 3 or More Systems, Central
Fireplaces: 2
Garage: 4 car attached
Heating: 3 or More Systems, Central, Gas
Home Style: Traditional
Lot Size: 2.13 Acres
Roof Type: Composition Shingles
Year Built: 2006
Feature Descriptions
Bed and Bath: All Bedrooms Down, Double Vanity Bath, Luxury Primary Bath, Separate Tub & Shower, Split Bedroom Plan, Vaulted/Coffered Primary, Whirlpool(s)
Days on Site: 3
Exterior: Porch, Covered Patio
Exterior/ Windows: Brick Veneer, Double Pane Window(s)
Floors/ Ceilings: Tile
Living/ Dining Room: Breakfast Bar, Eat-In Kitchen, Great Room, Island In Kitchen, Keeping/Hearth Room, Pantry, Separate Breakfast Room, Separate Den, Updated/Renovated Kitchen
Lot: Corner, Lake/Pond on Property, Professionally Landscaped, Some Trees
Master Bath: Double Sinks, Separate Shower, Whirlpool Tub
Parking/ Storage: Circular Drive, Garage Door Opener(s), More than 3 Coverd Spaces, Side-Load Garage
Total Rooms: 9
Water/ Sewer: 2+ Water Heaters, Electric Water Heater
Room Sizes
Primary Bedroom: 19x18
Bedroom 2: 15x11
Bedroom 3: 15x13
Bedroom 4: 12x12
Dining Area: 12x12
Den/ Great Room: 19x20
Listed By / Shown By
Listed By
Agency Name: eXp Realty, LLC
Shown By
Agent Name: Leigh Anne Boyd
Agent Phone: (901) 335-7444
Agency Title: Crye-Leike Real Estate Services

Source: MAAR MLS
Estimate Your Payment
Estimated Payment
$ 1,686.29 per month $1,490.91 Principal & Interest $0.00 Property Tax (data not provided by mls) $195.39 Homeowner's InsuranceChange Payment Information
Privacy Policy / DMCA Notice / ADA Accessibility


This site is hosted, designed and copyright
© 1994 - 2026 by
Delta Media Group, Inc. -- Patent Pending --
600 Woodsedge Dr | MLS# 10227274
This single family home located at 600 Woodsedge Dr, Eads, TN 38028 is currently listed for sale with an asking price of $669,900. This property was built in 2006 and has 4 bedrooms and 2 full and 1 partial baths. Woodsedge Dr is located in the WOODSEDGE SUBD subdivision. Search WOODSEDGE SUBD real estate on www.leighanneboyd.com today.