Leigh Anne Boyd

BEDS4
BATHS2 full
MLS#10233560
STATUSActive
PROPERTY TYPEResidential - Single Family
SUBDIVISIONFOX HOLLOW 2ND ADD BLK A
NEIGHBORHOODFox Meadows
Property Description
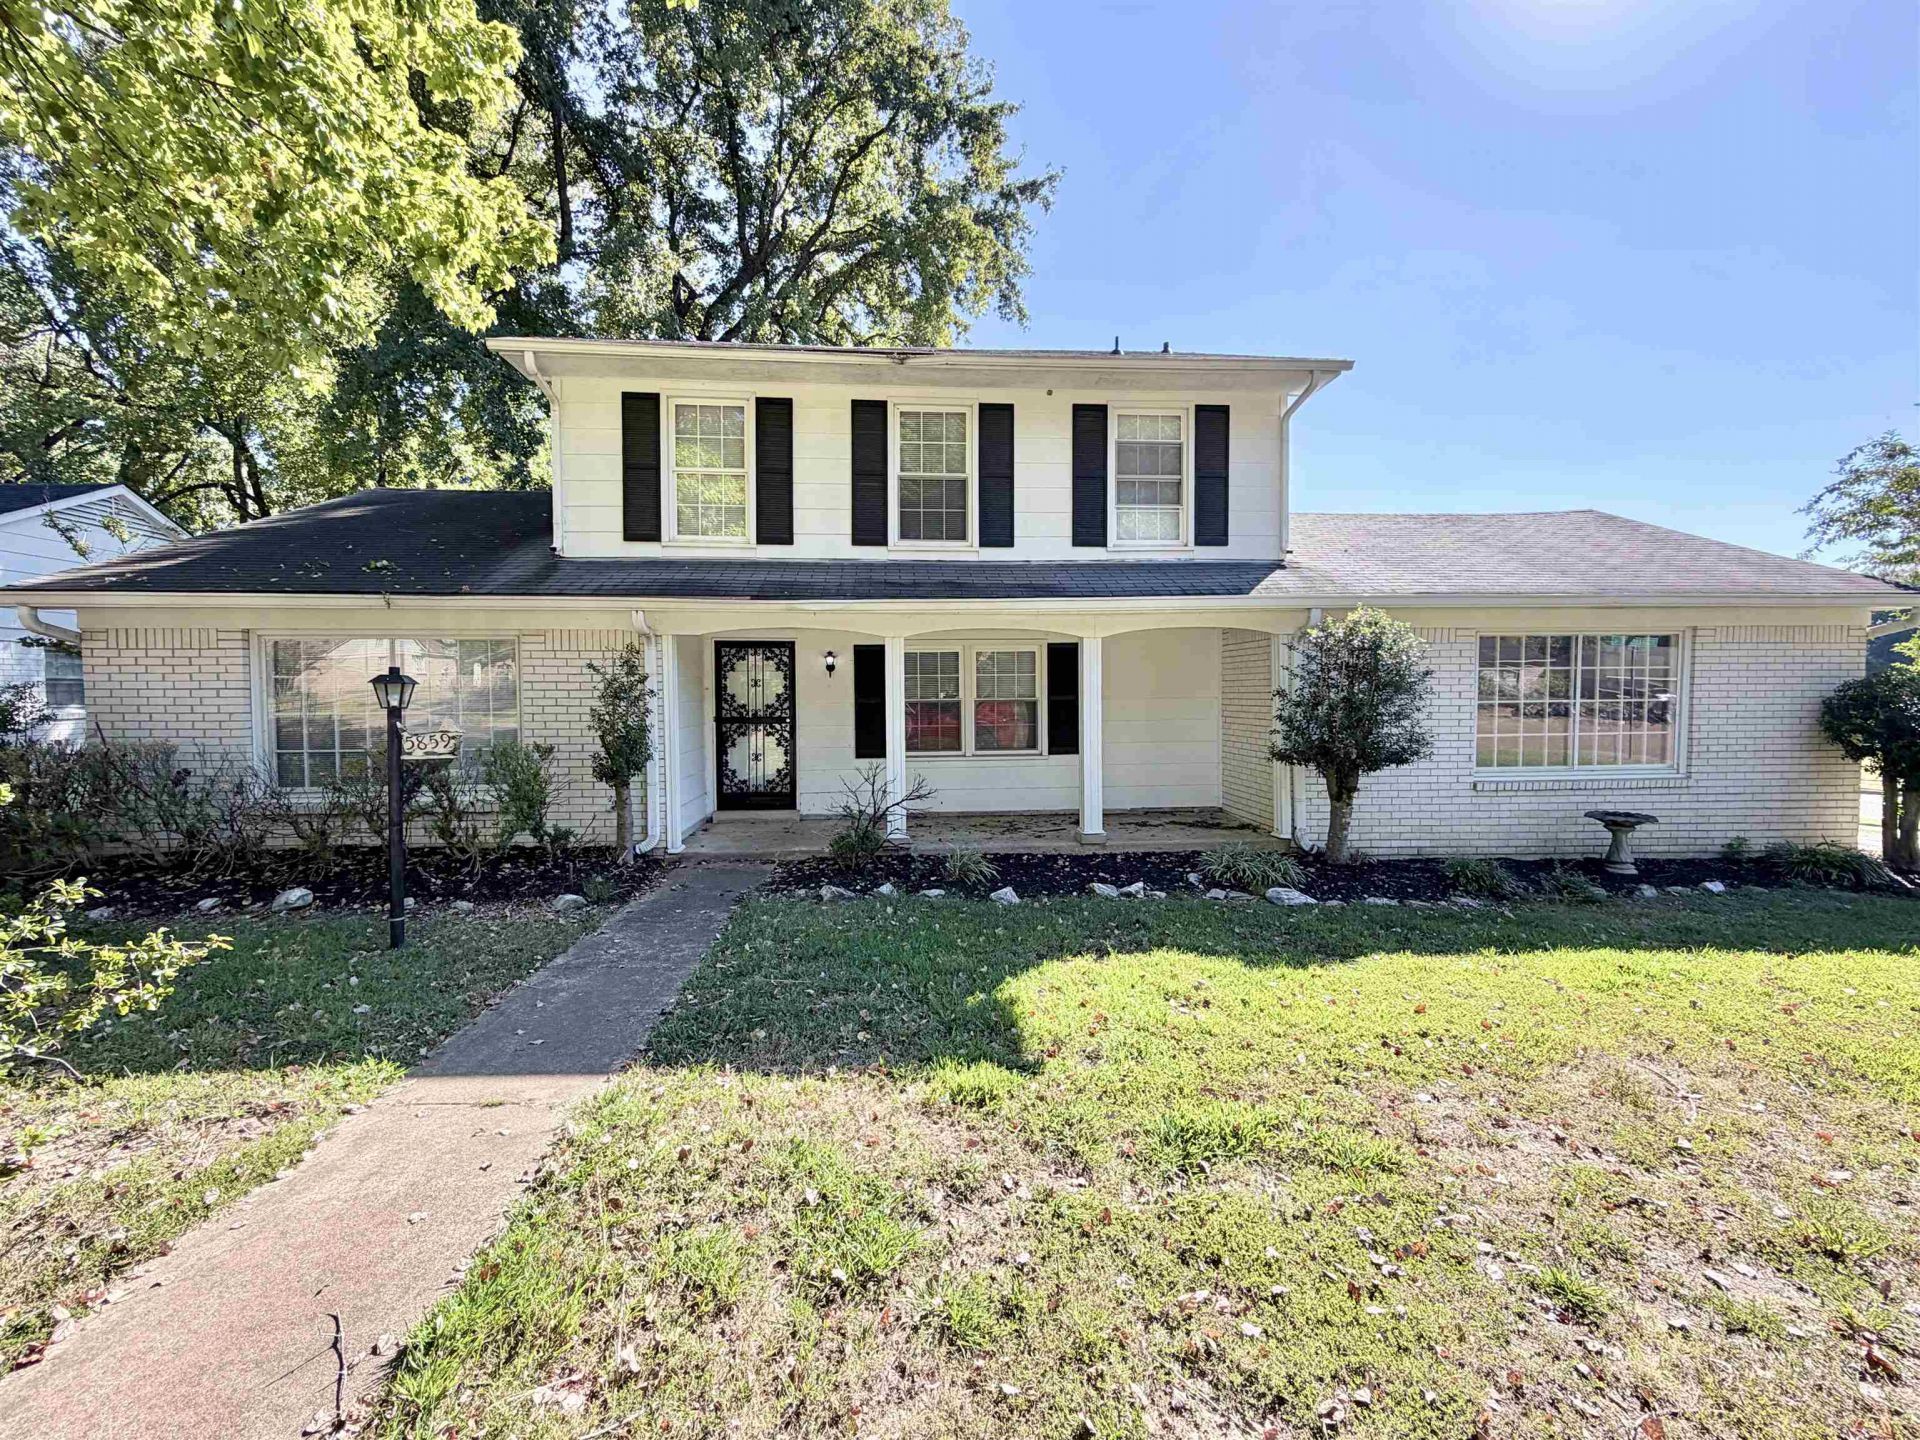
Spacious 4 bedroom, 2 bath home offering a versatile floor plan and plenty of room to spread out! The interior features fresh paint in a neutral gray, crisp white trim, and comfortable carpeting in the bedrooms. Generously sized bedrooms offer ample closet space, while large windows provide abundant natural light throughout. Ceiling fans add comfort and functionality. Both bathrooms feature classic white tile, with a walk-in shower in one and a tub/shower combination in the other. Outside, enjoy a spacious backyard with mature shade trees, established landscaping, and plenty of room for outdoor activities. Additional highlights include a patio area, storage shed, and attached 2-car garage. With its spacious interior, inviting outdoor space, and flexible layout, this home offers plenty of possibilities!
Property Features
Property Type: Residential - Single Family
Cooling: Central
Fireplaces: 1
Garage: 2 car attached
Heating: Central
Home Style: Traditional
Lot Size: 0.27 Acres
Roof Type: Composition Shingles
Year Built: 1972
Feature Descriptions
Bed and Bath: 1 or More BR Down, Primary Up, Full Bath Down
Exterior: Wrought Iron Security Drs, Storage Building
Exterior/ Windows: Brick Veneer
Fireplace: In Den/Great Room
Floors/ Ceilings: Part Carpet, Tile
Interior: All Window Treatments
Interior Equipment: Range/Oven, Cooktop, Dishwasher
Living/ Dining Room: Separate Living Room, Separate Dining Room
Lot: Level
Master Bath: Tile Floor
Parking/ Storage: Side-Load Garage
Total Rooms: 8
Water/ Sewer: Public Sewer, Public Water
Room Sizes
Primary Bedroom: 16x11
Bedroom 2: 11x13
Bedroom 3: 11x13
Bedroom 4: 11x12
Dining Area: 12x10
Den/ Great Room: 21x13
Kitchen: 9x11
Breakfast Room: 7x11
Living room: 16x11
Listed By / Shown By
Listed By
Agency Name: Enterprise, REALTORS
Agency Phone: 901-867-1000
Shown By
Agent Name: Leigh Anne Boyd
Agent Phone: (901) 335-7444
Agency Title: Crye-Leike Real Estate Services

Source: MAAR MLS
Estimate Your Payment
Estimated Payment
$ 578.71 per month $511.66 Principal & Interest $0.00 Property Tax (data not provided by mls) $67.05 Homeowner's InsuranceChange Payment Information
Privacy Policy / DMCA Notice / ADA Accessibility


This site is hosted, designed and copyright
© 1994 - 2026 by
Delta Media Group, Inc. -- Patent Pending --
5859 Scottsdale Ave | MLS# 10233560
This single family home located at 5859 Scottsdale Ave, Memphis, TN 38115 is currently listed for sale with an asking price of $229,900. This property was built in 1972 and has 4 bedrooms and 2 full baths. Scottsdale Ave is located in the FOX HOLLOW 2ND ADD BLK A subdivision. Search FOX HOLLOW 2ND ADD BLK A real estate on www.leighanneboyd.com today.