Leigh Anne Boyd

BEDS2
BATHS2 full
MLS#10227431
STATUSActive
PROPERTY TYPEResidential - Townhouse
SUBDIVISIONRIDGETOP ESTATES 1ST ADD SEC A
NEIGHBORHOODHickory Hill-HR Mall
Property Description
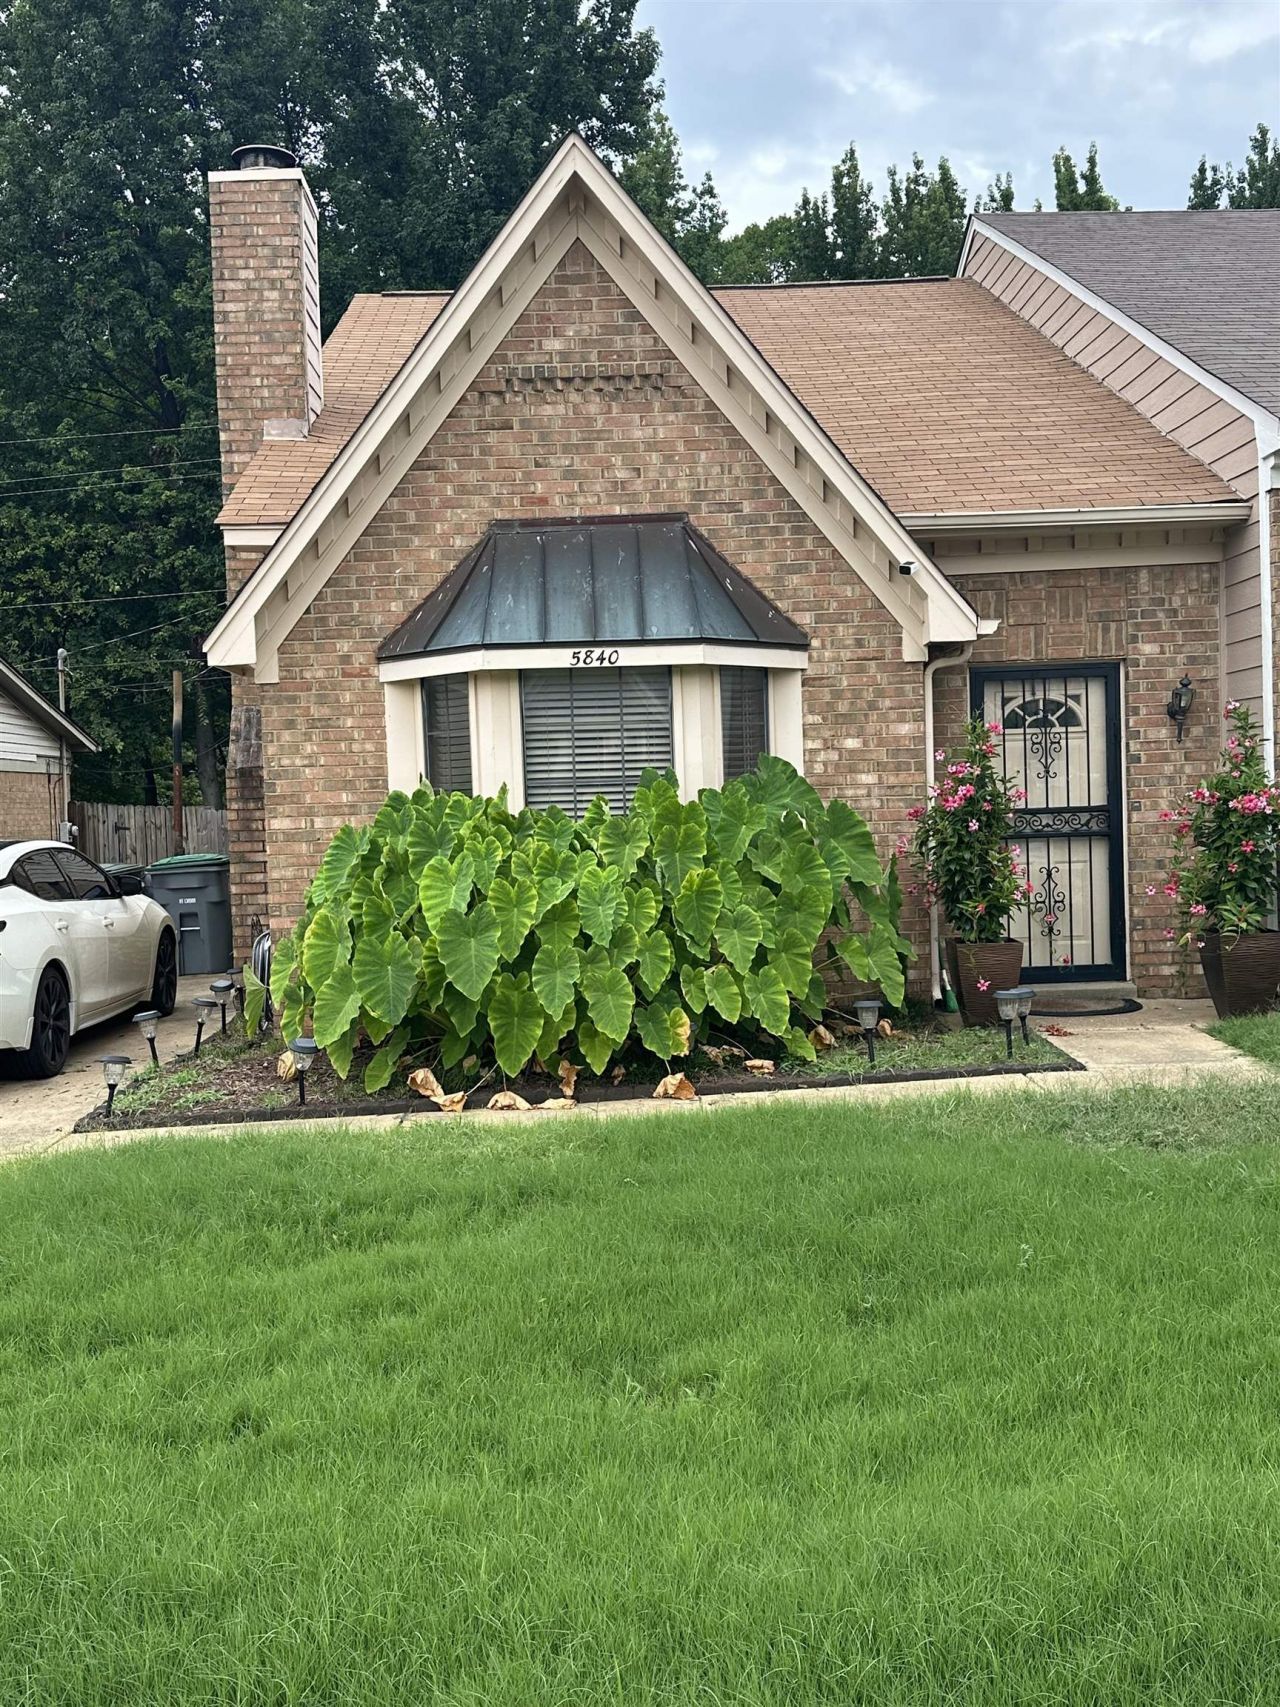
Whether you're looking for a place to call home or a smart investment opportunity, this property fits the bill. Offering over1,200 square feet of comfortable living space, this well-maintained home features 2 bedrooms and 2 full bathrooms, making it ideal for a single professional, a couple, a growing family, or as an income-producing rental. Priced below appraisal, it presents exceptional value in today's market. As one of the few homes still available in the area, this is a rare opportunity. This home is expected to sell quickly, so don't miss your chance to make it yours. Conveniently located near shopping, dining, schools, and everyday amenities, with no HOA fees and low monthly maintenance, this property combines affordability, convenience, and long-term potential.
Property Features
Property Type: Residential - Townhouse
Cooling: 220 Wiring, Ceiling Fan(s), Central
Fenced: Yes
Fireplaces: 1
Heating: Central, Electric, Gas
Home Style: Soft Contemporary
Lot Size: 0.08 Acres
Roof Type: Composition Shingles
Year Built: 1986
Feature Descriptions
Additional Rooms: Laundry Closet, Storage Room
Bed and Bath: 1 or More BR Down,2 Full Primary Baths, Full Bath Down, Primary Down
Exterior: Wrought Iron Security Drs, Deck, Wood Fence, Storage
Exterior/ Windows: Aluminum Window(s), Brick Veneer, Storm Door(s), Wood/Composition
Fireplace: In Den/Great Room, Masonry
Flood Insurance Required: No
Floors/ Ceilings: Textured Ceiling, Tile, Vinyl/Luxury Vinyl Floor, Wall to Wall Carpet
Interior: Excl Some Window Treatmnt, Attic Access, Smoke Detector(s)
Interior Equipment: Cable Available, Dishwasher, Disposal, Range/Oven
Living/ Dining Room: Eat-In Kitchen, Great Room, Pantry, Washer/Dryer Connections
Lot: Landscaped, Level, Wood Fenced
Master Bath: Tile Floor
Parking/ Storage: Driveway/Pad
Total Rooms: 5
Water/ Sewer: Electric Water Heater, Public Sewer
Listed By / Shown By
Listed By
Agency Name: Adaro Realty, Inc.
Shown By
Agent Name: Leigh Anne Boyd
Agent Phone: (901) 335-7444
Agency Title: Crye-Leike Real Estate Services

Source: MAAR MLS
Estimate Your Payment
Estimated Payment
$ 366.26 per month $323.82 Principal & Interest $0.00 Property Tax (data not provided by mls) $42.44 Homeowner's InsuranceChange Payment Information
Privacy Policy / DMCA Notice / ADA Accessibility


This site is hosted, designed and copyright
© 1994 - 2026 by
Delta Media Group, Inc. -- Patent Pending --
5840 Grassy Valley Dr | MLS# 10227431
This townhouse located at 5840 Grassy Valley Dr, Memphis, TN 38141 is currently listed for sale with an asking price of $145,500. This property was built in 1986 and has 2 bedrooms and 2 full baths. Grassy Valley Dr is located in the RIDGETOP ESTATES 1ST ADD SEC A subdivision. Search RIDGETOP ESTATES 1ST ADD SEC A real estate on www.leighanneboyd.com today.