Leigh Anne Boyd

BEDS3
BATHS2 full 1 partial
MLS#10231077
STATUSActive
PROPERTY TYPEResidential - Single Family
SUBDIVISIONWALNUT GROVE TERRACE EAST
NEIGHBORHOODWhite Station
Property Description
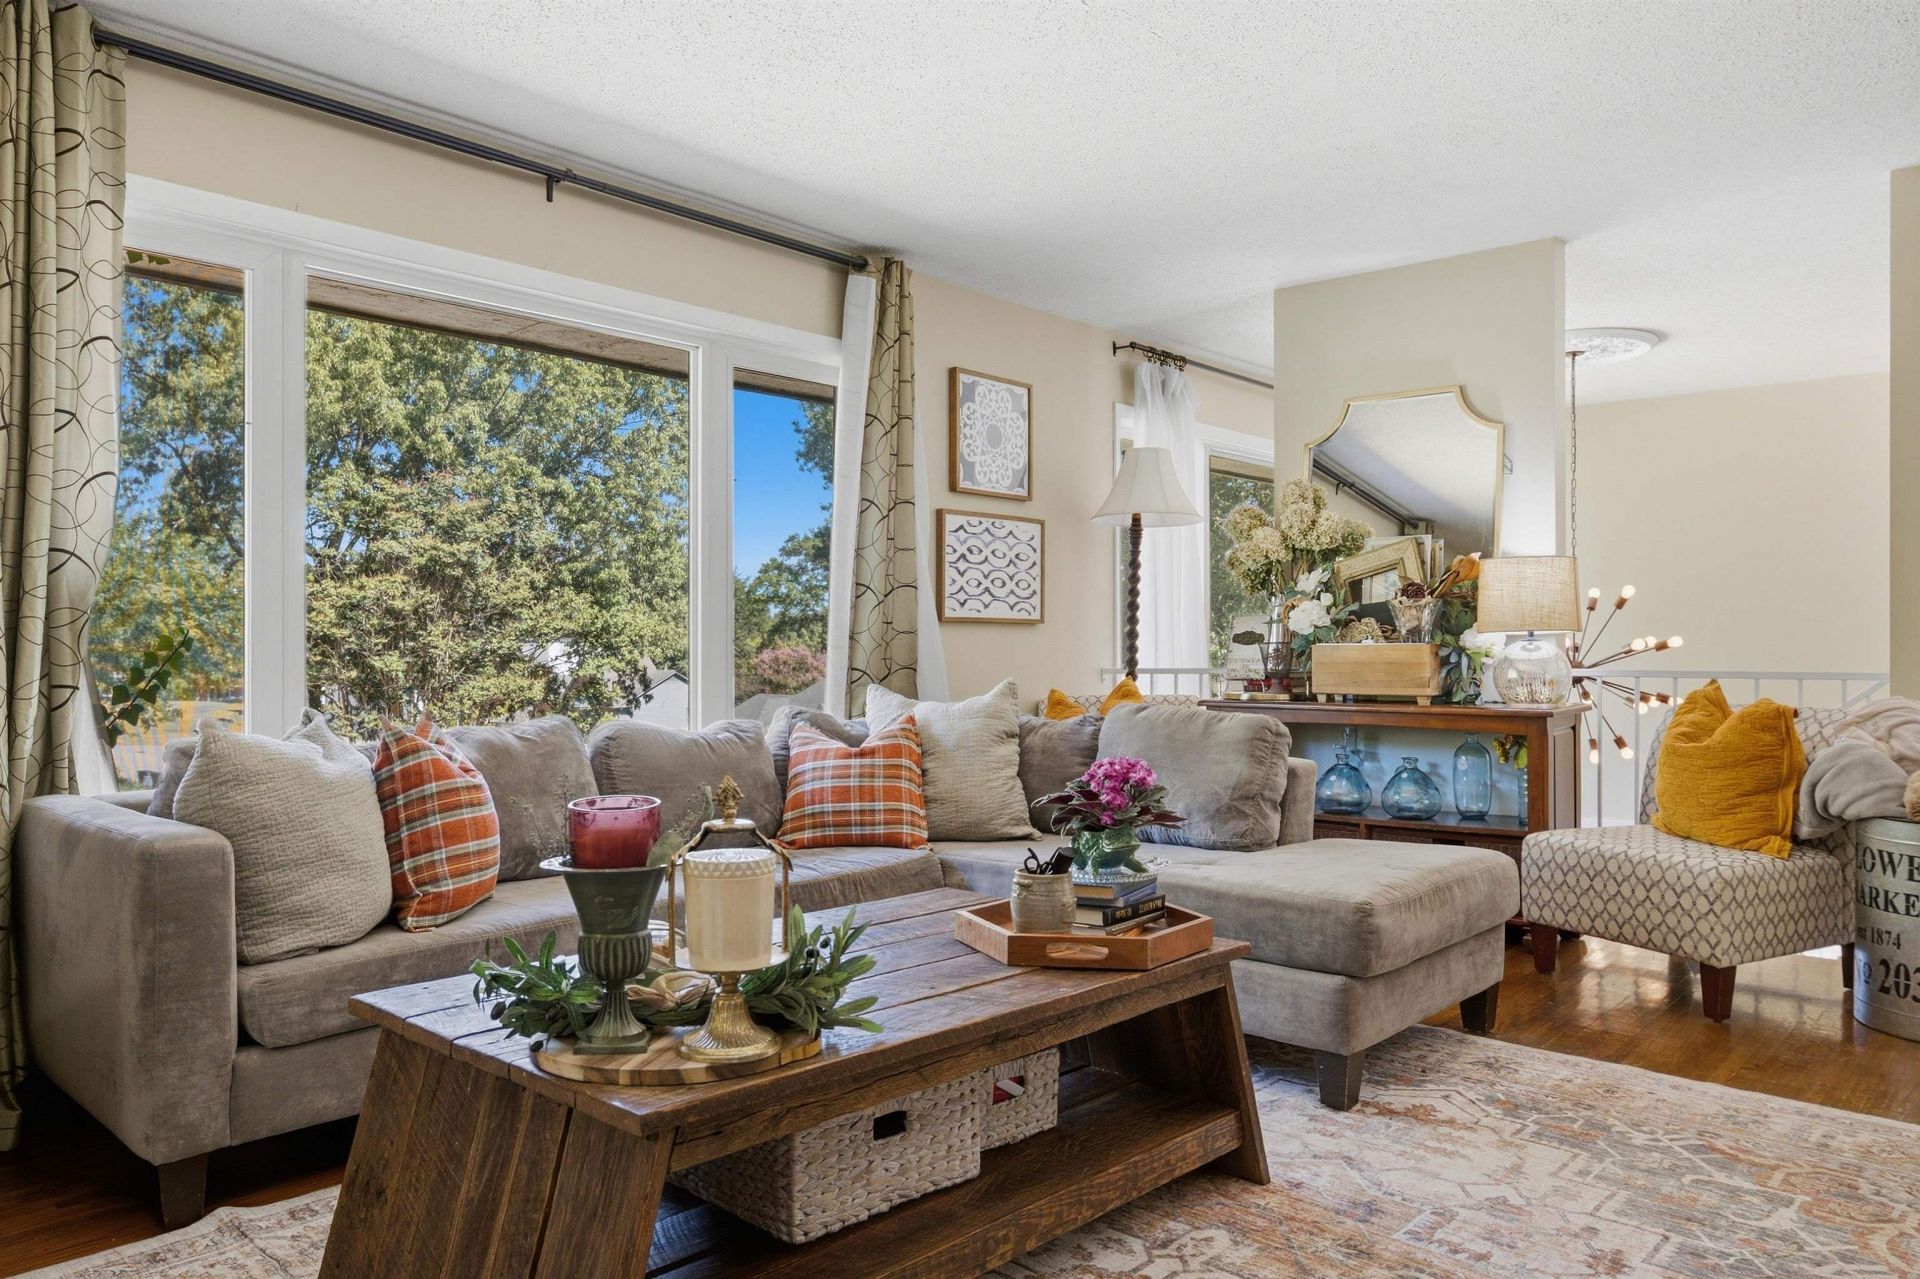
This stunning mid-century beauty is ready for its next chapter. 3 bedrooms, 2.5 renovated bathrooms. Oversized double garage + extra storage. Corner lot. Newer 5-ton HVAC unit. Conveniently located near I-240, restaurants, and shopping ? and zoned for the Richland School District. Ask about rate buy down assistance with acceptable offer concession
Property Features
Property Type: Residential - Single Family
Cooling: Central
Fireplaces: 1
Garage: 2 car attached
Heating: Central, Gas
Home Style: Other (See Remarks), Traditional
Lot Size: 0.27 Acres
Roof Type: Composition Shingles
Year Built: 1960
Feature Descriptions
Additional Rooms: Play Room, Bonus Room
Bed and Bath: All Bedrooms Up, Primary Up, Half Bath Down
Days on Site: 36
Exterior: Patio
Exterior/ Windows: Wood/Composition
Fireplace: In Other Room
Floors/ Ceilings: Part Hardwood
Interior: Walk-In Closet(s)
Interior Equipment: Range/Oven
Living/ Dining Room: Separate Dining Room, Separate Breakfast Room
Lot: Corner
Parking/ Storage: Storage Room(s), Garage Door Opener(s), Front-Load Garage
Total Rooms: 3
Water/ Sewer: Public Sewer, Public Water
Room Sizes
Primary Bedroom: 12x18
Bedroom 2: 12x14
Bedroom 3: 12x13
Dining Area: 11x14
Den/ Great Room: 14x19
Kitchen: 9x12
Breakfast Room: 8x12
Bonus Room: 20x25
Listed By / Shown By
Listed By
Agency Name: Crye-Leike, Inc., REALTORS

Shown By
Agent Name: Leigh Anne Boyd
Agent Phone: (901) 335-7444
Source: MAAR MLS
Estimate Your Payment
Estimated Payment
$ 855.86 per month $756.69 Principal & Interest $0.00 Property Tax (data not provided by mls) $99.17 Homeowner's InsuranceChange Payment Information
Privacy Policy / DMCA Notice / ADA Accessibility


This site is hosted, designed and copyright
© 1994 - 2026 by
Delta Media Group, Inc. -- Patent Pending --
5705 Normandy Rd | MLS# 10231077
This single family home located at 5705 Normandy Rd, Memphis, TN 38120 is currently listed for sale by Crye-Leike, Inc., REALTORS, with an asking price of $339,999. This property was built in 1960 and has 3 bedrooms and 2 full and 1 partial baths. Normandy Rd is located in the WALNUT GROVE TERRACE EAST subdivision. Search WALNUT GROVE TERRACE EAST real estate on www.leighanneboyd.com today.