Leigh Anne Boyd

BEDS3
BATHS2 full 1 partial
MLS#10227204
STATUSActive
PROPERTY TYPEResidential - Single Family
SUBDIVISIONMYERS PARK PH4
NEIGHBORHOODArlington - North
Property Description
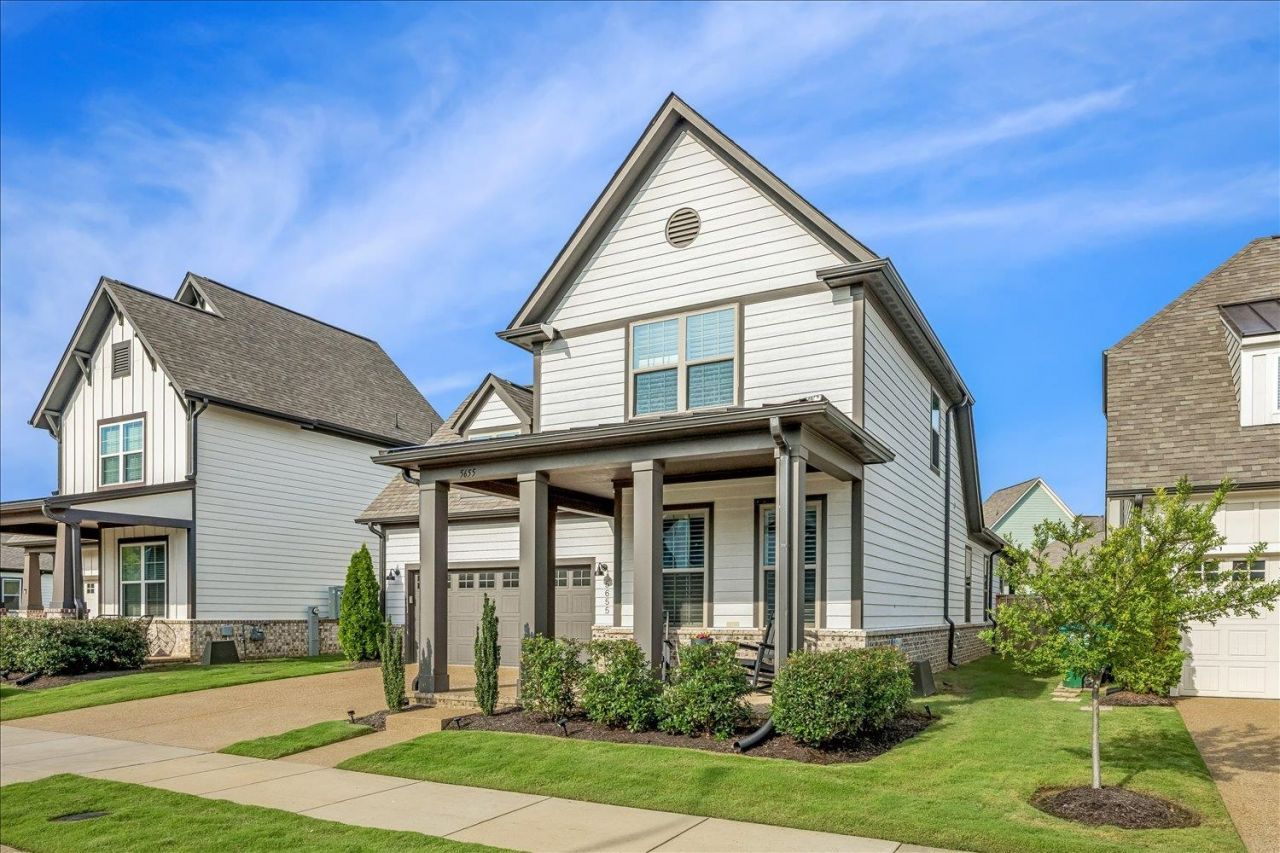
Welcome to Myers Park, one of Arlington's most desirable communities! This Craftsman-style home features an open-concept floor plan with 3 Bedrooms, 2.5 Baths down, plus a spacious Bonus/playroom up. The heart of the home is the impressive kitchen featuring a large center island with abundant cabinetry, pantry, 5-burner gas cooktop, double ovens with built-in microwave, and quartz countertops. The luxurious primary suite features an exclusive King Spa shower, soaking tub and double vanities. Additional upgrades include stained oak stair treads with painted risers, tankless water heater, 2-car garage with an insulated door & NO carpet. Relax on the covered patio overlooking the privacy-fenced backyard with front-yard irrigation, while the HOA maintains the lawn. Enjoy the neighborhood pool, playground, lake, and walking trails, all within the highly acclaimed Arlington Community Schools.
Property Features
Property Type: Residential - Single Family
Cooling: Ceiling Fan(s), Central
Fenced: Yes
Fireplaces: 1
Garage: 2
Heating: Central
Home Style: Traditional
Lot Size: 0.13 Acres
Roof Type: Composition Shingles
Year Built: 2023
Feature Descriptions
Additional Rooms: Attic, Bonus Room, Entry Hall, Laundry Room
Bed and Bath: All Bedrooms Down, Double Vanity Bath, Full Bath Down, Half Bath Down, Luxury Primary Bath, Separate Tub & Shower, Split Bedroom Plan
Days on Site: 3
Exterior: Patio, Covered Patio, Wood Fence, Sidewalks
Exterior/ Windows: Brick Veneer, Double Pane Window(s), Wood/Composition
Fireplace: Gas Logs, In Living Room, Ventless Gas Fireplace
Floors/ Ceilings: 9 or more Ft. Ceiling, Smooth Ceiling, Tile, Vinyl/Luxury Vinyl Floor
Interior: Walk-In Closet(s), Attic Access, Walk-In Attic, Mud Room, Security System, Smoke Detector(s)
Interior Equipment: Cable Wired, Cooktop, Dishwasher, Disposal, Double Oven, Gas Cooking, Microwave
Living/ Dining Room: Breakfast Bar, Eat-In Kitchen, Island In Kitchen, Pantry, Separate Living Room, Updated/Renovated Kitchen, Washer/Dryer Connections
Lot: Level, Professionally Landscaped, Some Trees, Wood Fenced
Master Bath: Double Sinks, Smooth Ceiling, Tile Floor
Neighborhood Amenities: Lake, Pool, Recreation Facilities
Parking/ Storage: Driveway/Pad, Front-Load Garage, Garage Door Opener(s)
Pool: Neighborhood
Security: yes
Total Rooms: 7
Water/ Sewer: Public Sewer, Public Water
Room Sizes
Primary Bedroom: 16x14
Bedroom 2: 12x11
Bedroom 3: 12x11
Breakfast Room: 13x10
Bonus Room: 17x13
Living room: 27x18
Listed By / Shown By
Listed By
Agency Name: Emmett Baird Realty, LLC
Shown By
Agent Name: Leigh Anne Boyd
Agent Phone: (901) 335-7444
Agency Title: Crye-Leike Real Estate Services

Source: MAAR MLS
Estimate Your Payment
Estimated Payment
$ 1,130.24 per month $999.28 Principal & Interest $0.00 Property Tax (data not provided by mls) $130.96 Homeowner's InsuranceChange Payment Information
Privacy Policy / DMCA Notice / ADA Accessibility


This site is hosted, designed and copyright
© 1994 - 2026 by
Delta Media Group, Inc. -- Patent Pending --
5655 Ardsley Dr E | MLS# 10227204
This single family home located at 5655 Ardsley Dr E, Arlington, TN 38002 is currently listed for sale with an asking price of $449,000. This property was built in 2023 and has 3 bedrooms and 2 full and 1 partial baths. Ardsley Dr E is located in the MYERS PARK PH4 subdivision. Search MYERS PARK PH4 real estate on www.leighanneboyd.com today.