Leigh Anne Boyd

BEDS4
BATHS3 full 1 partial
MLS#10230517
STATUSActive
PROPERTY TYPEResidential - Single Family
SUBDIVISIONnone
NEIGHBORHOODWhite Station
Property Description
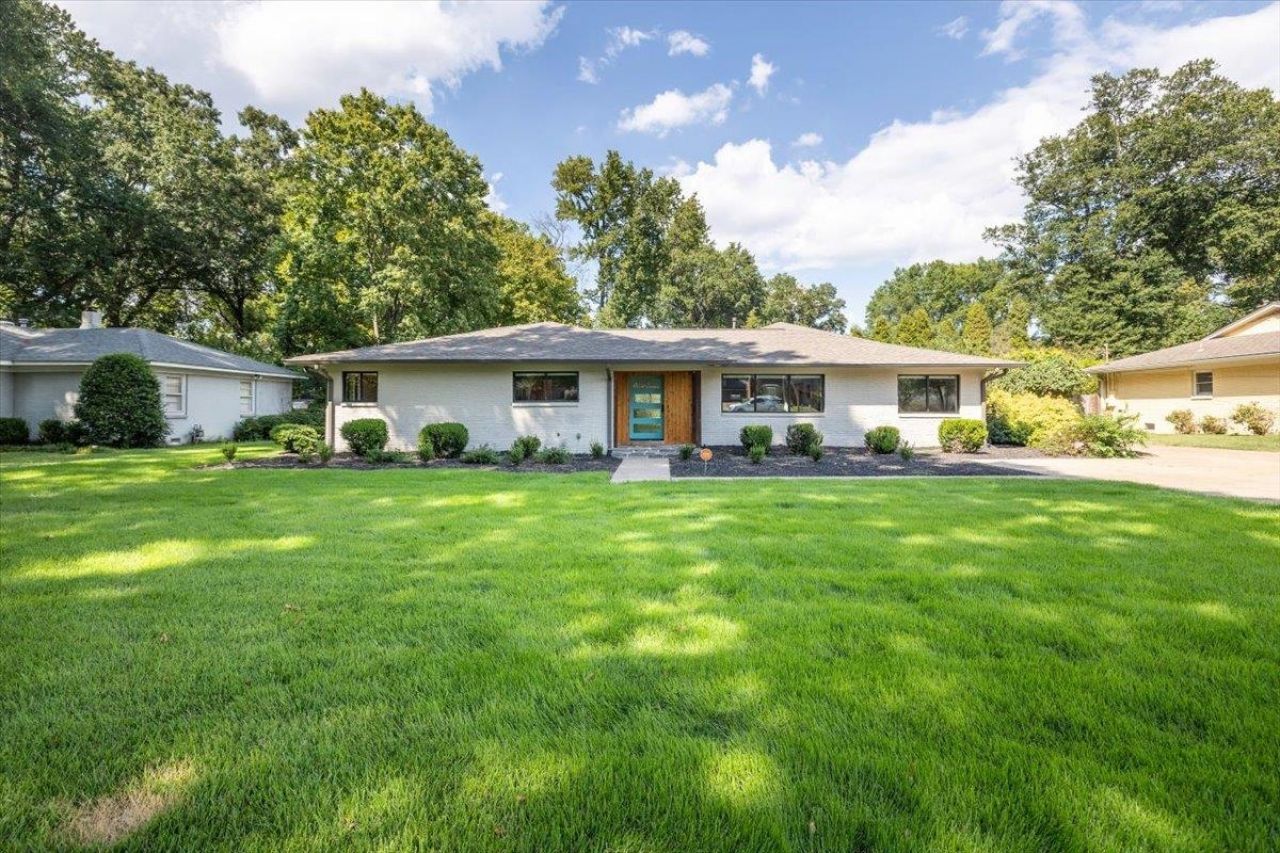
Step inside to an incredible open floor plan framed by soaring ceilings with natural wood beams and flooded with natural light from walls of modern windows. This Mid Century Design has all of the modern Luxury you would expect in this meticulous renovation. The heart of the home features a dramatic double-sided fireplace and oversized sliding doors that seamlessly connect indoor and outdoor living. Beautiful new luxury vinyl plank (LVP) flooring flows throughout the main level, offering both durability and contemporary elegance. The gourmet kitchen is a show stop for both daily living and upscale entertaining. It comes fully equipped with premium Miele appliances, sleek quartz countertops, custom lacquered cabinetry, and high-end Brizo fixtures.
Property Features
Property Type: Residential - Single Family
Cooling: Ceiling Fan(s), Central, Dual System
Fireplaces: 1
Garage: 3 car attached
Heating: Central, Dual System, Gas
Home Style: Ranch
Lot Size: 0.63 Acres
Roof Type: Composition Shingles
Year Built: 1954
Feature Descriptions
Additional Rooms: Laundry Room, Office/Sewing Room, Play Room
Bed and Bath: 1 or More BR Down, Double Vanity Bath, Full Bath Down, Half Bath Down, Luxury Primary Bath, Primary Down, Renovated Bathroom, Separate Tub & Shower, Vaulted/Coffered Primary
Exterior: Auto Lawn Sprinkler, Patio, Well Landscaped Grounds
Exterior/ Windows: Aluminum Window(s), Brick Veneer, Casement Window(s), Double Pane Window(s), Wood Window(s), Wood/Composition
Fireplace: Gas Starter, In Den/Great Room, In Living Room, Masonry
Floors/ Ceilings: 9 or more Ft. Ceiling, Smooth Ceiling, Tile, Vaulted/Coff/Tray Ceiling, Wood Laminate Floors
Interior: All Window Treatments, Walk-In Closet(s), Security System
Interior Equipment: Cable Available, Cable Wired, Dishwasher, Disposal, Gas Cooking, Other (See REMARKS), Range/Oven, Refrigerator
Living/ Dining Room: Eat-In Kitchen, Great Room, Island In Kitchen, Separate Dining Room, Separate Living Room, Updated/Renovated Kitchen, Washer/Dryer Connections
Lot: Level, Professionally Landscaped, Some Trees
Master Bath: Double Sinks, Separate Shower, Smooth Ceiling, Tile Floor
Parking/ Storage: Driveway/Pad, Garage Door Opener(s), Side-Load Garage
Security: yes
Total Rooms: 9
Water/ Sewer: Gas Water Heater, Public Sewer, Public Water, Tankless Water Heater
Room Sizes
Primary Bedroom: 16x20
Bedroom 2: 13x14
Bedroom 3: 12x14
Bedroom 4: 14x17
Dining Area: 12x14
Den/ Great Room: 13x23
Kitchen: 12x15
Bonus Room: 10x23
Office: 8x11
Living room: 15x23
Listed By / Shown By
Listed By
Agency Name: Crye-Leike, Inc., REALTORS

Shown By
Agent Name: Leigh Anne Boyd
Agent Phone: (901) 335-7444
Source: MAAR MLS
Estimate Your Payment
Estimated Payment
$ 2,011.27 per month $1,778.23 Principal & Interest $0.00 Property Tax (data not provided by mls) $233.04 Homeowner's InsuranceChange Payment Information
Privacy Policy / DMCA Notice / ADA Accessibility


This site is hosted, designed and copyright
© 1994 - 2026 by
Delta Media Group, Inc. -- Patent Pending --
5170 Cole Rd | MLS# 10230517
This single family home located at 5170 Cole Rd, Memphis, TN 38117 is currently listed for sale by Crye-Leike, Inc., REALTORS, with an asking price of $799,000. This property was built in 1954 and has 4 bedrooms and 3 full and 1 partial baths. Cole Rd is located in the none subdivision. Search None real estate on www.leighanneboyd.com today.