Leigh Anne Boyd

BEDS4
BATHS3 full 1 partial
MLS#10230457
STATUSActive
PROPERTY TYPEResidential - Single Family
SUBDIVISIONMANOR AT HALL CREEK
NEIGHBORHOODArlington - North
Property Description
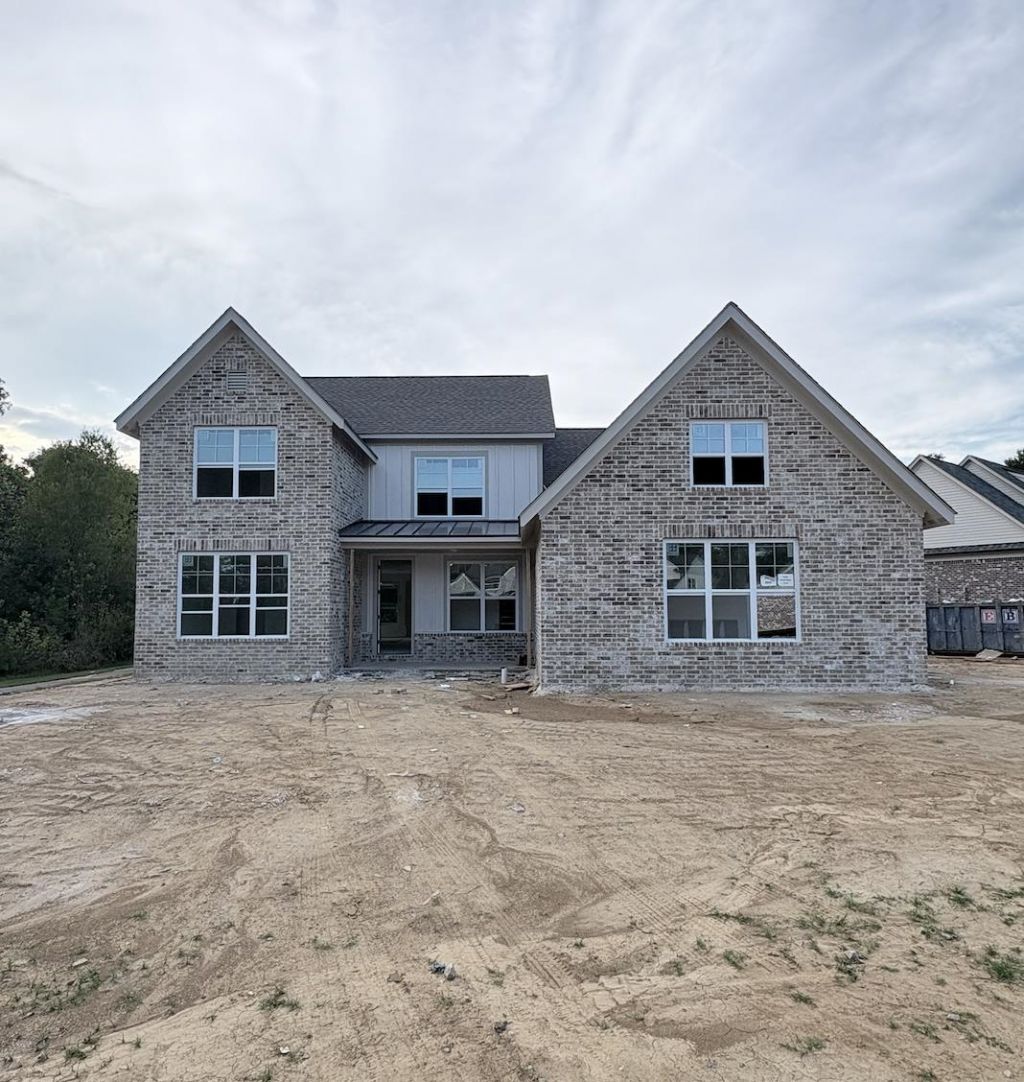
3% Builder Bonus! Welcome to Arlington! Built in the sought after Manor at Hall Creek, This beautiful 4 bedroom 3.5 bath home offers 2 bedrooms downstairs with their own private bath! Plus, with an additional half bath downstairs for guests, makes it extremely convenient! This particular home sits in the VERY back of a COVE! Facing the WATER and walking path! Perfect location.. Upstairs you have a grand playroom, 2 more bedrooms, and another full bath to go with it! Plus with a 3 car garage, this home has it all! Including a Smart Home security package! 1 year builders warranty. Ask about Builder bonuses! Proj Complete November but can be SOLD NOW!
Property Features
Property Type: Residential - Single Family
Cooling: Central
Garage: 3 car attached
Heating: Central
Home Style: Traditional
Lot Size: 0.30 Acres
Year Built: 2026
Feature Descriptions
Bed and Bath: 1 or More BR Down, Double Vanity Bath, Full Bath Down, Half Bath Down, Luxury Primary Bath, Primary Down, Renovated Bathroom, Separate Tub & Shower, Split Bedroom Plan
Days on Site: 1
Exterior: Porch, Covered Patio, Well Landscaped Grounds, Sidewalks
Exterior/ Windows: Brick Veneer, Wood/Composition
Flood Insurance Required: No
Floors/ Ceilings: 9 or more Ft. Ceiling, Part Carpet, Smooth Ceiling, Tile, Wood Laminate Floors
Living/ Dining Room: Breakfast Bar, Eat-In Kitchen, Great Room, Island In Kitchen, LR/DR Combination, Pantry, Updated/Renovated Kitchen
Lot: Cove, Landscaped, Level, Professionally Landscaped, Water Frontage, Water View
Parking/ Storage: Driveway/Pad, Garage Door Opener(s), More than 3 Coverd Spaces, Side-Load Garage
Total Rooms: 6
Room Sizes
Primary Bedroom: tbd
Dining Area: tbd
Den/ Great Room: tbd
Living room: tbd
Listed By / Shown By
Listed By
Agency Name: Grant & Co., REALTORS
Agency Phone: 901-854-0525
Shown By
Agent Name: Leigh Anne Boyd
Agent Phone: (901) 335-7444
Agency Title: Crye-Leike Real Estate Services

Source: MAAR MLS
Estimate Your Payment
Estimated Payment
$ 1,368.88 per month $1,210.27 Principal & Interest $0.00 Property Tax (data not provided by mls) $158.61 Homeowner's InsuranceChange Payment Information
Privacy Policy / DMCA Notice / ADA Accessibility


This site is hosted, designed and copyright
© 1994 - 2026 by
Delta Media Group, Inc. -- Patent Pending --
5019 Porch Rock Cv | MLS# 10230457
This single family home located at 5019 Porch Rock Cv, Arlington, TN 38002 is currently listed for sale with an asking price of $543,805. This property was built in 2026 and has 4 bedrooms and 3 full and 1 partial baths. Porch Rock Cv is located in the MANOR AT HALL CREEK subdivision. Search MANOR AT HALL CREEK real estate on www.leighanneboyd.com today.