Leigh Anne Boyd

BEDS3
BATHS2 full
MLS#10227350
STATUSActive
PROPERTY TYPEResidential - Single Family
SUBDIVISIONAVON MEADOWS
NEIGHBORHOODBerclair
Property Description
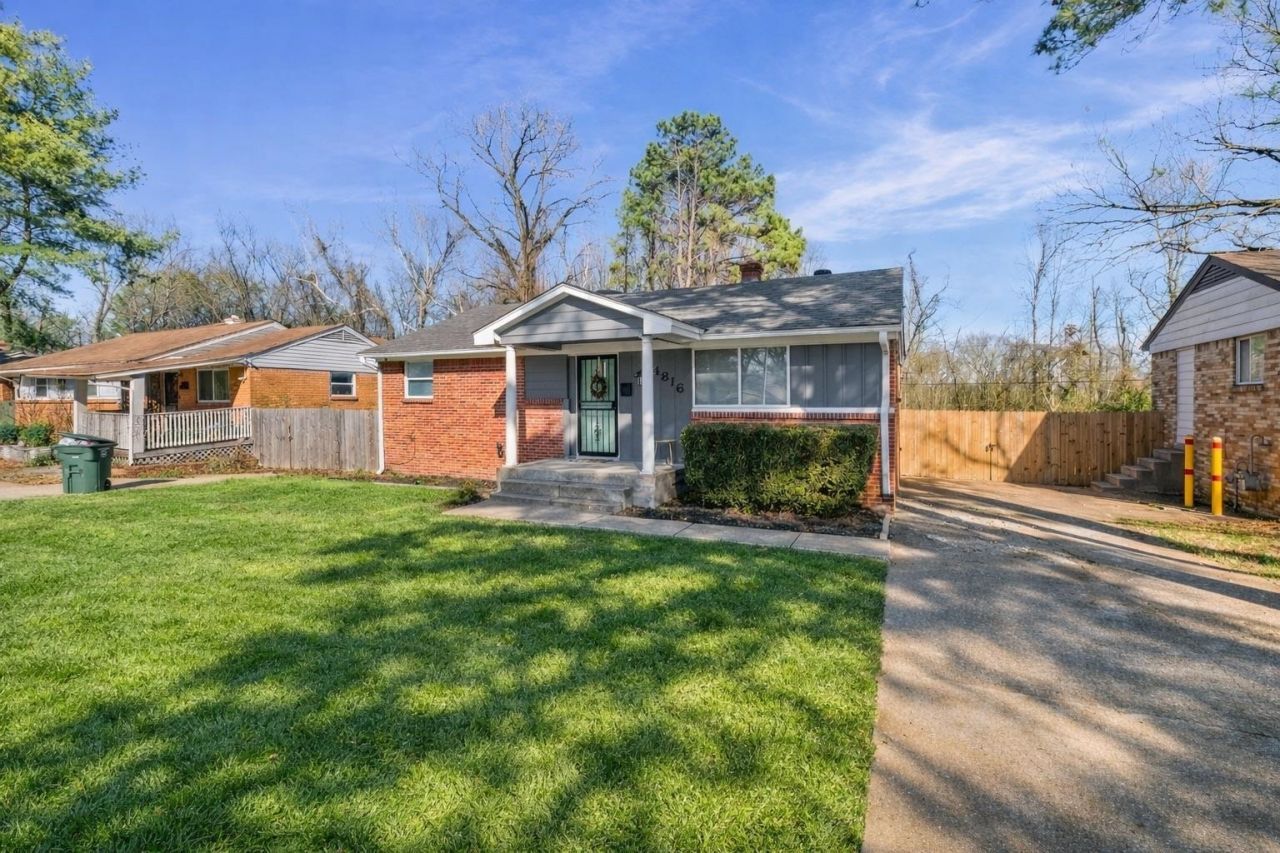
Step inside this beautifully fully renovated 3-bedroom, 2-bathroom home where every detail has been thoughtfully updated for modern living. Thestunning kitchen features NEW appliances and fresh finishes that flow into the open and airy den/great room that is perfect for relaxing or entertaining. Both bathroomshave been completely remodeled, and the home boasts NEW windows, flooring, ceilings, lighting, and paint throughout, creating a bright and welcoming feel in everyroom. You'll appreciate peace of mind with a NEW electrical panel and brand-new outlets. The finished basement offers incredible flexibility for a bonus room, homeoffice, or even a fourth bedroom?with convenient walkout access to the garage. Outside, enjoy a large, fully fenced backyard, complete with a brand-new deck andnew fencing, perfect for pets, play, or peaceful evenings outdoors. This home blends fresh style with functional living ready for you to move right in and enjoy.
Property Features
Property Type: Residential - Single Family
Cooling: Central
Fenced: Yes
Fireplaces: 1
Garage: 1 car attached
Heating: Central
Home Style: Traditional
Lot Size: 0.16 Acres
Roof Type: Composition Shingles
Year Built: 1943
Feature Descriptions
Additional Rooms: Laundry Closet, Finished Basement
Bed and Bath: All Bedrooms Down, Primary Down, Split Bedroom Plan, Renovated Bathroom, Luxury Primary Bath, Double Vanity Bath
Days on Site: 2
Exterior: Deck
Exterior/ Windows: Brick Veneer
Floors/ Ceilings: Vinyl/Luxury Vinyl Floor, Smooth Ceiling
Interior: Wet Bar
Interior Equipment: Range/Oven, Disposal, Dishwasher, Microwave, Refrigerator
Living/ Dining Room: Separate Living Room, Separate Dining Room, Separate Den, Updated/Renovated Kitchen, Pantry, Washer/Dryer Connections
Lot: Level, Landscaped, Wood Fenced
Master Bath: Double Sinks, Smooth Ceiling
Parking/ Storage: Side-Load Garage
Total Rooms: 7
Room Sizes
Primary Bedroom: 15x12
Bedroom 2: 9x12
Bedroom 3: 9x12
Dining Area: 11x7
Den/ Great Room: 12x12
Kitchen: 13x11
Living room: 23x18
Listed By / Shown By
Listed By
Agency Name: Keller Williams
Shown By
Agent Name: Leigh Anne Boyd
Agent Phone: (901) 335-7444
Agency Title: Crye-Leike Real Estate Services

Source: MAAR MLS
Estimate Your Payment
Estimated Payment
$ 601.62 per month $531.91 Principal & Interest $0.00 Property Tax (data not provided by mls) $69.71 Homeowner's InsuranceChange Payment Information
Privacy Policy / DMCA Notice / ADA Accessibility


This site is hosted, designed and copyright
© 1994 - 2026 by
Delta Media Group, Inc. -- Patent Pending --
4816 Mccrory Ave | MLS# 10227350
This single family home located at 4816 Mccrory Ave, Memphis, TN 38122 is currently listed for sale with an asking price of $239,000. This property was built in 1943 and has 3 bedrooms and 2 full baths. Mccrory Ave is located in the AVON MEADOWS subdivision. Search AVON MEADOWS real estate on www.leighanneboyd.com today.