Leigh Anne Boyd

BEDS3
BATHS2 full
MLS#10233550
STATUSActive
PROPERTY TYPEResidential - Townhouse
SUBDIVISIONHOLLY RIDGE SEC E
NEIGHBORHOODHickory Hill-Kirby High
Property Description
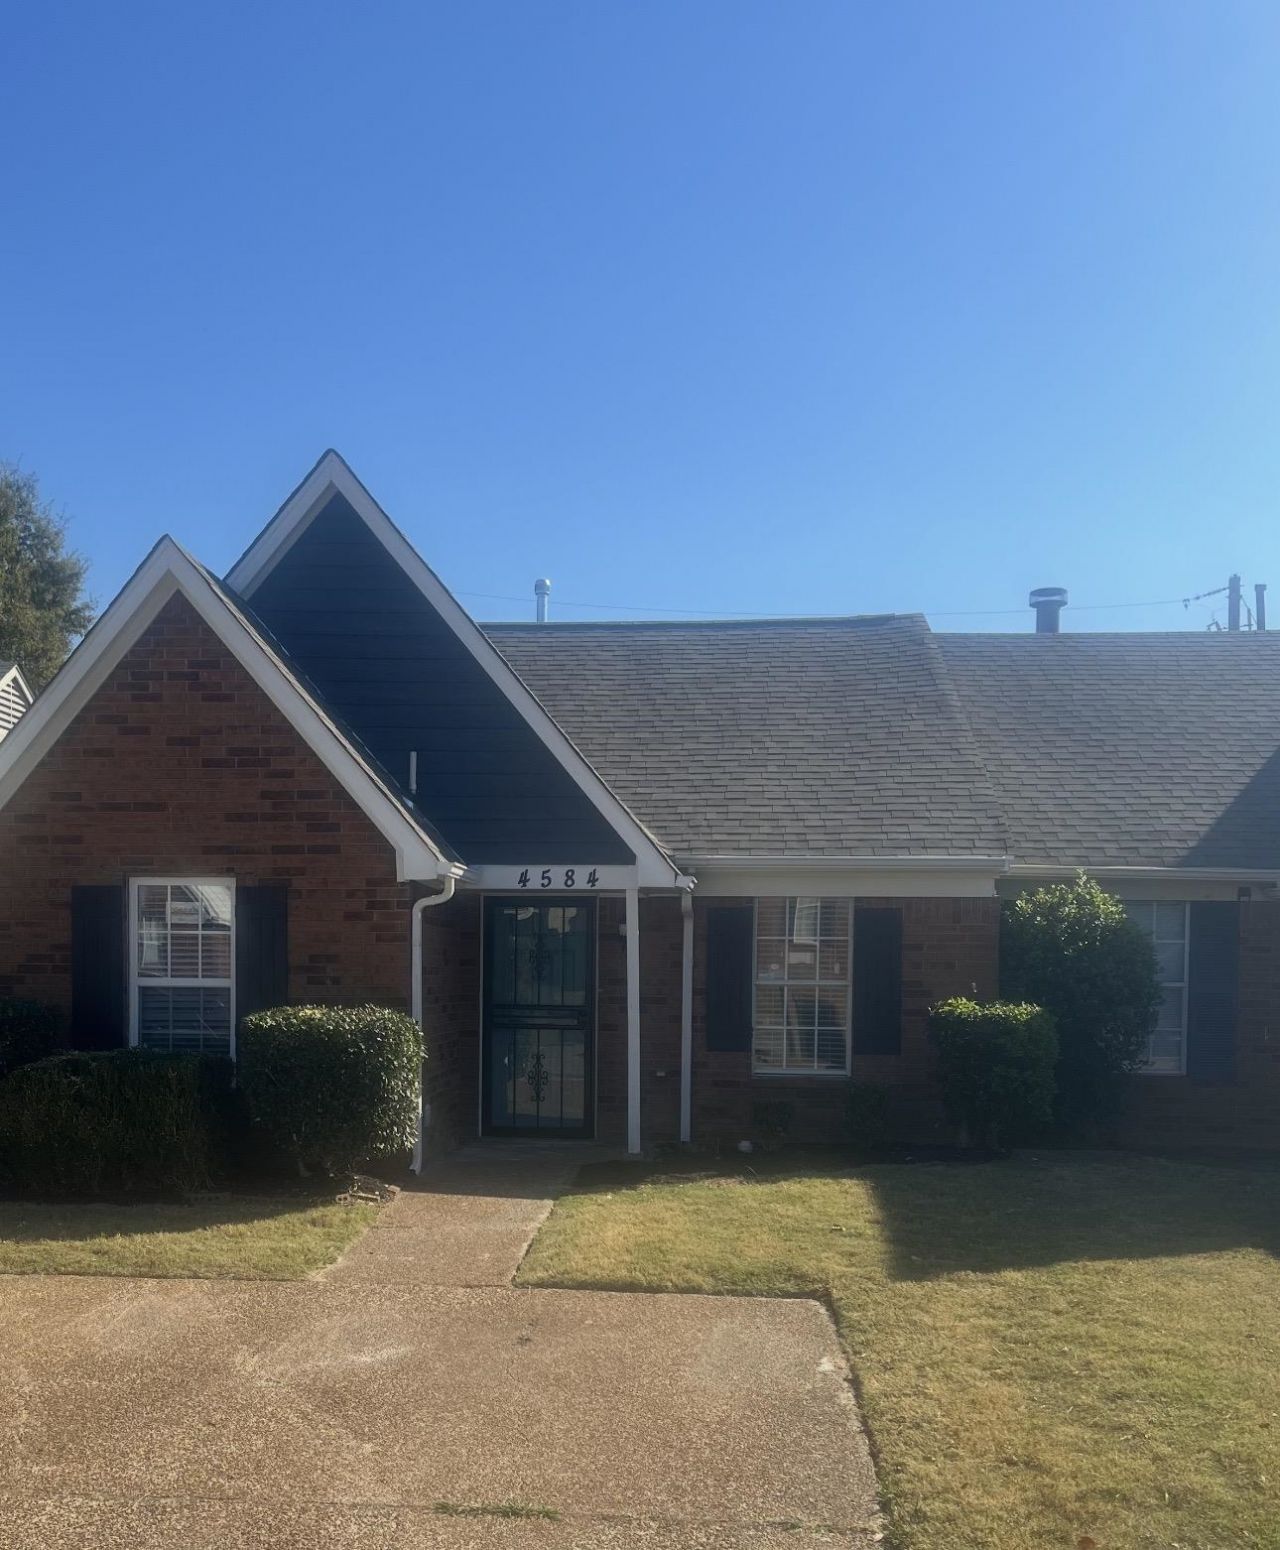
Welcome home to 4584 Summer Creek Cove! This charming 3-bedroom, 2-bath home offers comfortable living, a functional floor plan, and low-maintenance living in an established community. Featuring a traditional brick exterior, this inviting single-story home has been completely renovated. Inside, enjoy a welcoming living area complete with a cozy fireplace, providing the perfect setting for relaxing or entertaining. The thoughtfully designed layout offers three bedrooms and two full bathrooms, providing flexibility for everyday living, guests, or a home office. The zero-lot-line design offers convenient, low-maintenance outdoor living, giving you more time to enjoy your home. Conveniently located in the 38141 area with access to nearby shopping, dining, and everyday conveniences. Whether you're looking for your next home or an investment opportunity, this property is one you won't want to miss. Schedule your private showing today!
Property Features
Property Type: Residential - Townhouse
Cooling: 220 Wiring, Ceiling Fan(s), Central
Fenced: Yes
Fireplaces: 1
Heating: Central
Home Style: Traditional
Lot Size: 0.07 Acres
Year Built: 1989
Feature Descriptions
Bed and Bath: All Bedrooms Down, Renovated Bathroom
Exterior: Wrought Iron Security Drs, Porch, Patio
Exterior/ Windows: Brick Veneer, Storm Window(s), Storm Door(s)
Floors/ Ceilings: Wood Laminate Floors, Smooth Ceiling,9 or more Ft. Ceiling
Living/ Dining Room: Great Room, Updated/Renovated Kitchen, Eat-In Kitchen, Breakfast Bar, Pantry, Washer/Dryer Connections
Lot: Level, Cove, Landscaped, Wood Fenced
Parking/ Storage: Driveway/Pad
Total Rooms: 5
Room Sizes
Primary Bedroom: 14x12
Bedroom 2: 14x10
Bedroom 3: 14x11
Den/ Great Room: 15x13
Kitchen: 13x11
Breakfast Room: 11x08
Listed By / Shown By
Listed By
Agency Name: John Green & Co., REALTORS
Agency Phone: 901-853-0763
Shown By
Agent Name: Leigh Anne Boyd
Agent Phone: (901) 335-7444
Agency Title: Crye-Leike Real Estate Services

Source: MAAR MLS
Estimate Your Payment
Estimated Payment
$ 478.27 per month $422.86 Principal & Interest $0.00 Property Tax (data not provided by mls) $55.42 Homeowner's InsuranceChange Payment Information
Privacy Policy / DMCA Notice / ADA Accessibility


This site is hosted, designed and copyright
© 1994 - 2026 by
Delta Media Group, Inc. -- Patent Pending --
4584 Summer Creek Cv | MLS# 10233550
This townhouse located at 4584 Summer Creek Cv, Memphis, TN 38141 is currently listed for sale with an asking price of $190,000. This property was built in 1989 and has 3 bedrooms and 2 full baths. Summer Creek Cv is located in the HOLLY RIDGE SEC E subdivision. Search HOLLY RIDGE SEC E real estate on www.leighanneboyd.com today.