Leigh Anne Boyd

BEDS2
BATHS2 full
MLS#10227230
STATUSActive
PROPERTY TYPEResidential - Single Family
SUBDIVISIONNone
NEIGHBORHOODHaywood County
Property Description
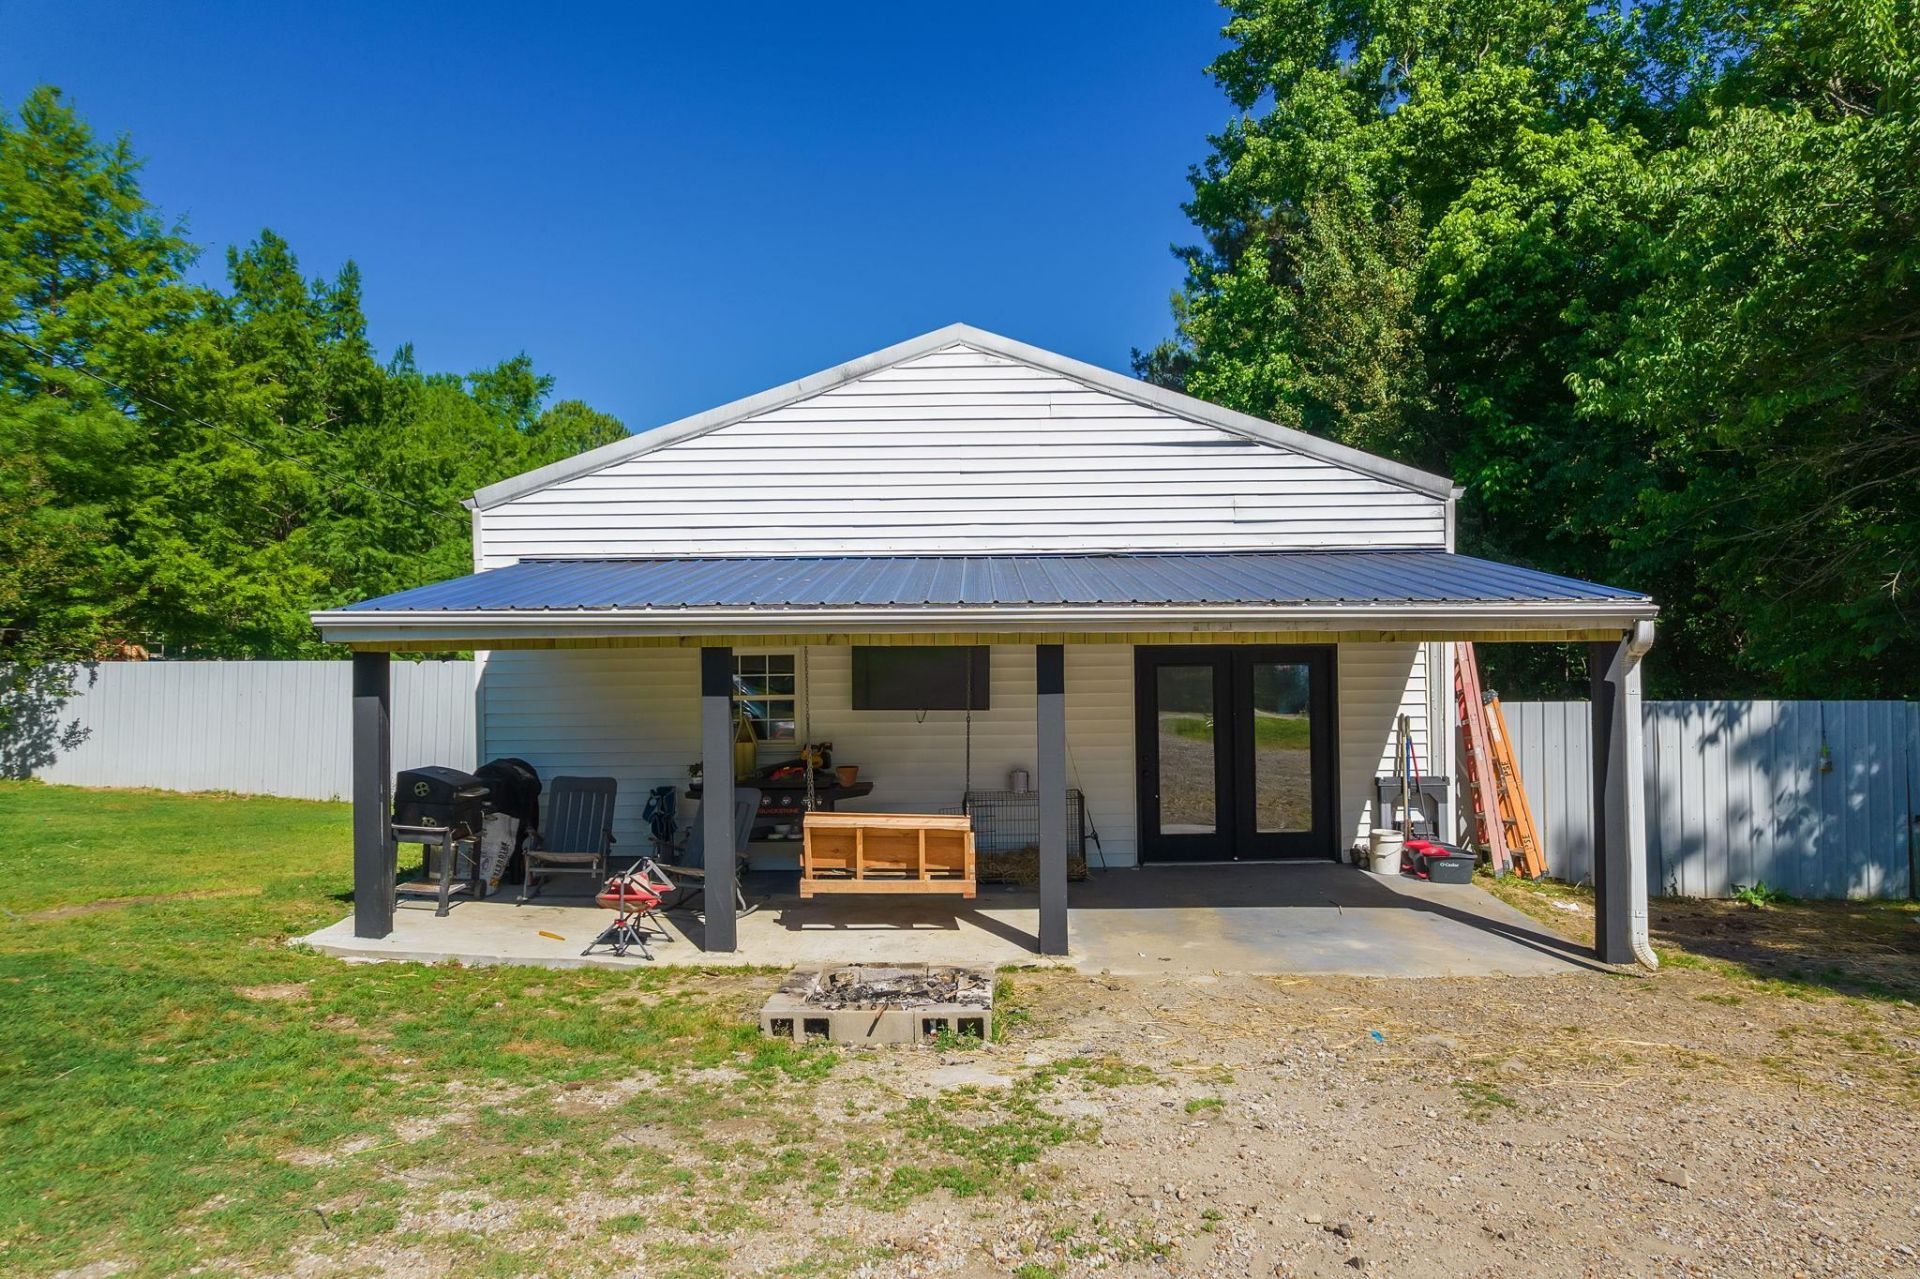
Simple living starts here. Situated on approximately one acre just minutes from Exit 56 in Brownsville, this mini farm offers the peace of country living without giving up convenience. Enjoy mornings on the covered front porch swing, evenings on the covered back patio, and space for chickens, ducks, turkeys, gardening, or simply slowing down and enjoying the outdoors. This 2 bedroom, 2 bath home with potential for a 3rd bedroom features exposed concrete floors, ceramic tile in the kitchen and bathrooms, a metal roof, serviced HVAC, well water, septic system, and high-speed Aeneas internet. All appliances remain, including the recently replaced refrigerator and dishwasher. What began as this family's first step toward off-grid living became a place they truly loved ? and now they're expanding to even more land. If you've been searching for a peaceful homestead lifestyle with easy access to I-40, this could be the perfect fit. Schedule your showing today.
Property Features
Property Type: Residential - Single Family
Cooling: Central
Heating: Central
Home Style: Traditional
Lot Size: 1.00 Acres
Roof Type: Metal
Year Built: 2002
Feature Descriptions
Additional Rooms: Laundry Closet
Bed and Bath: All Bedrooms Down,2 Full Primary Baths
Days on Site: 49
Exterior: Covered Patio
Exterior/ Windows: Vinyl Siding, Vinyl Windows
Flood Insurance Required: No
Floors/ Ceilings: Tile, Concrete Floor
Interior Equipment: Range/Oven, Dishwasher, Refrigerator, Washer, Dryer
Living/ Dining Room: Eat-In Kitchen
Lot: Some Trees
Master Bedroom: Level 1,Full Bath
Parking/ Storage: Driveway/Pad
Total Rooms: 2
Water/ Sewer: Electric Water Heater, Septic Tank, Well Water
Room Sizes
Primary Bedroom: 14x11
Bedroom 2: 11x14
Dining Area: 12x11
Den/ Great Room: 10x14
Kitchen: 12x11
Bonus Room: 11x16
Living room: 17x14
Listed By / Shown By
Listed By
Agency Name: Coldwell Banker Southern Rlty
Agency Phone: 731-668-1777
Shown By
Agent Name: Leigh Anne Boyd
Agent Phone: (901) 335-7444
Agency Title: Crye-Leike Real Estate Services

Source: MAAR MLS
Estimate Your Payment
Estimated Payment
$ 478.27 per month $422.86 Principal & Interest $0.00 Property Tax (data not provided by mls) $55.42 Homeowner's InsuranceChange Payment Information
Privacy Policy / DMCA Notice / ADA Accessibility


This site is hosted, designed and copyright
© 1994 - 2026 by
Delta Media Group, Inc. -- Patent Pending --
4550 Highway 76 Hwy | MLS# 10227230
This single family home located at 4550 Highway 76 Hwy, Brownsville, TN 38012 is currently listed for sale with an asking price of $190,000. This property was built in 2002 and has 2 bedrooms and 2 full baths. Highway 76 Hwy is located in the None subdivision. Search None real estate on www.leighanneboyd.com today.