Leigh Anne Boyd

BEDS3
BATHS2 full
MLS#10227406
STATUSActive
PROPERTY TYPEResidential - Single Family
SUBDIVISIONCHEROKEE HILLS SEC G
NEIGHBORHOODTipton-Brighton
Property Description
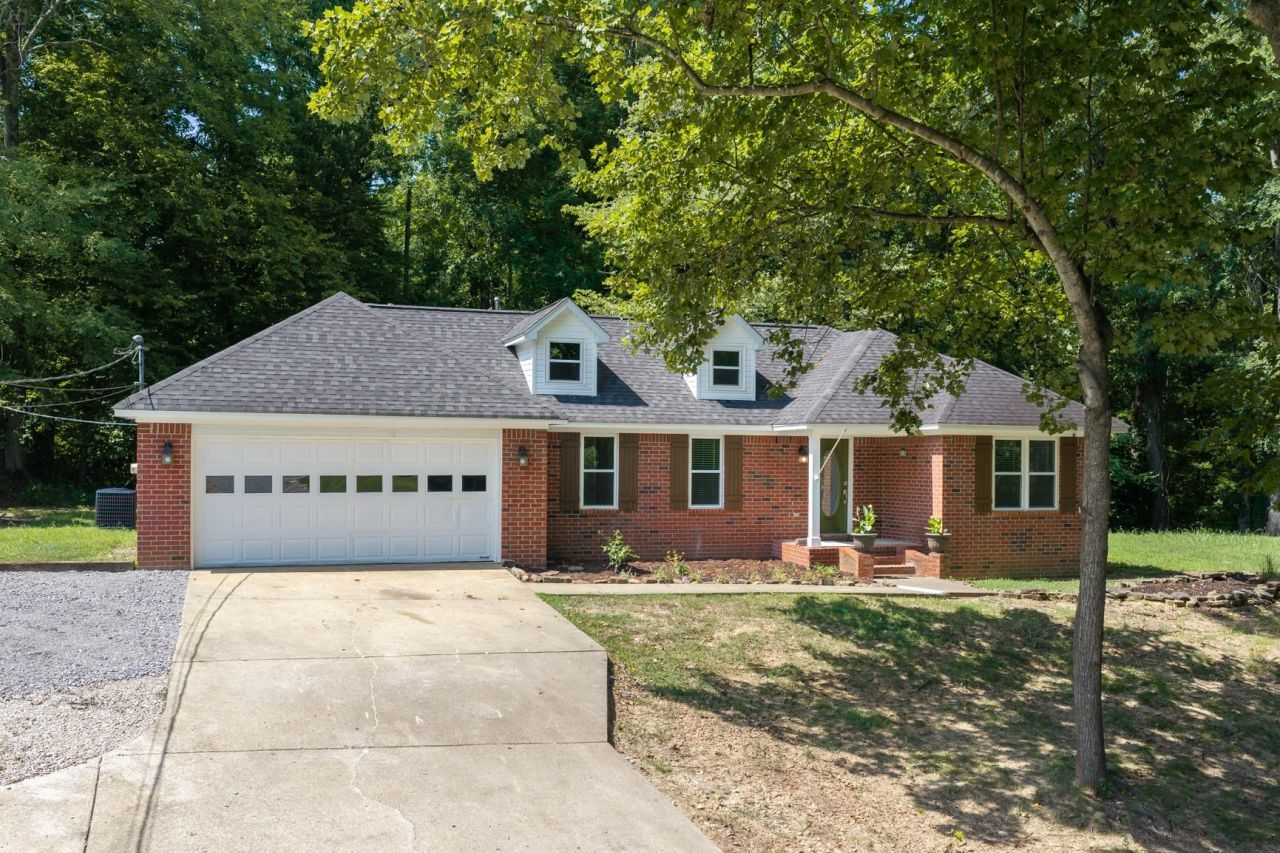
Opportunities like this are becoming increasingly difficult to find! Situated on 1.18 acres just outside Munford, this well maintained brick home combines the freedom of a spacious homesite with the convenience of nearby amenities. Built in 2001 with 1,261 square feet, the interior has been refreshed with fresh paint and updated hardware, creating a clean and inviting feel throughout. An attached two car garage is complemented by additional parking, offering flexibility for multiple vehicles, guests, or recreational equipment. The detached storage shed and kitchen refrigerator will remain with the property. Whether you're looking for your first home, planning to downsize, or simply wanting more land without stretching your budget, this property offers a rare combination of value, location, and outdoor space that is becoming harder to find in today's market.
Property Features
Property Type: Residential - Single Family
Cooling: Central
Fireplaces: 1
Garage: 2 car attached
Heating: Central
Home Style: Traditional
Lot Size: 1.18 Acres
Roof Type: Composition Shingles
Year Built: 2001
Feature Descriptions
Additional Rooms: Laundry Room
Bed and Bath: Split Bedroom Plan
Days on Site: 1
Exterior: Patio
Exterior/ Windows: Brick Veneer, Double Pane Window(s)
Fireplace: In Living Room
Floors/ Ceilings: Part Hardwood, Tile, Vaulted/Coff/Tray Ceiling, Wood Laminate Floors
Interior Equipment: Continuous Cleaning Oven, Dishwasher, Disposal, Microwave, Range/Oven, Refrigerator, Self Cleaning Oven
Living/ Dining Room: LR/DR Combination, Pantry, Separate Dining Room, Separate Living Room
Lot: Landscaped, Some Trees
Master Bath: Tile Floor
Parking/ Storage: Driveway/Pad, Front-Load Garage, Garage Door Opener(s)
Total Rooms: 6
Water/ Sewer: Public Sewer, Public Water
Listed By / Shown By
Listed By
Agency Name: Fast Track Realty, LLC
Shown By
Agent Name: Leigh Anne Boyd
Agent Phone: (901) 335-7444
Agency Title: Crye-Leike Real Estate Services

Source: MAAR MLS
Estimate Your Payment
Estimated Payment
$ 604.14 per month $534.14 Principal & Interest $0.00 Property Tax (data not provided by mls) $70.00 Homeowner's InsuranceChange Payment Information
Privacy Policy / DMCA Notice / ADA Accessibility


This site is hosted, designed and copyright
© 1994 - 2026 by
Delta Media Group, Inc. -- Patent Pending --
412 Cherokee Hills Ave | MLS# 10227406
This single family home located at 412 Cherokee Hills Ave, Munford, TN 38058 is currently listed for sale with an asking price of $240,000. This property was built in 2001 and has 3 bedrooms and 2 full baths. Cherokee Hills Ave is located in the CHEROKEE HILLS SEC G subdivision. Search CHEROKEE HILLS SEC G real estate on www.leighanneboyd.com today.