Leigh Anne Boyd

BEDS3
BATHS1 full 1 partial
MLS#10227294
STATUSActive
PROPERTY TYPEResidential - Single Family
SUBDIVISIONHILLDALE GARDENS
NEIGHBORHOODGalloway Gardens
Property Description
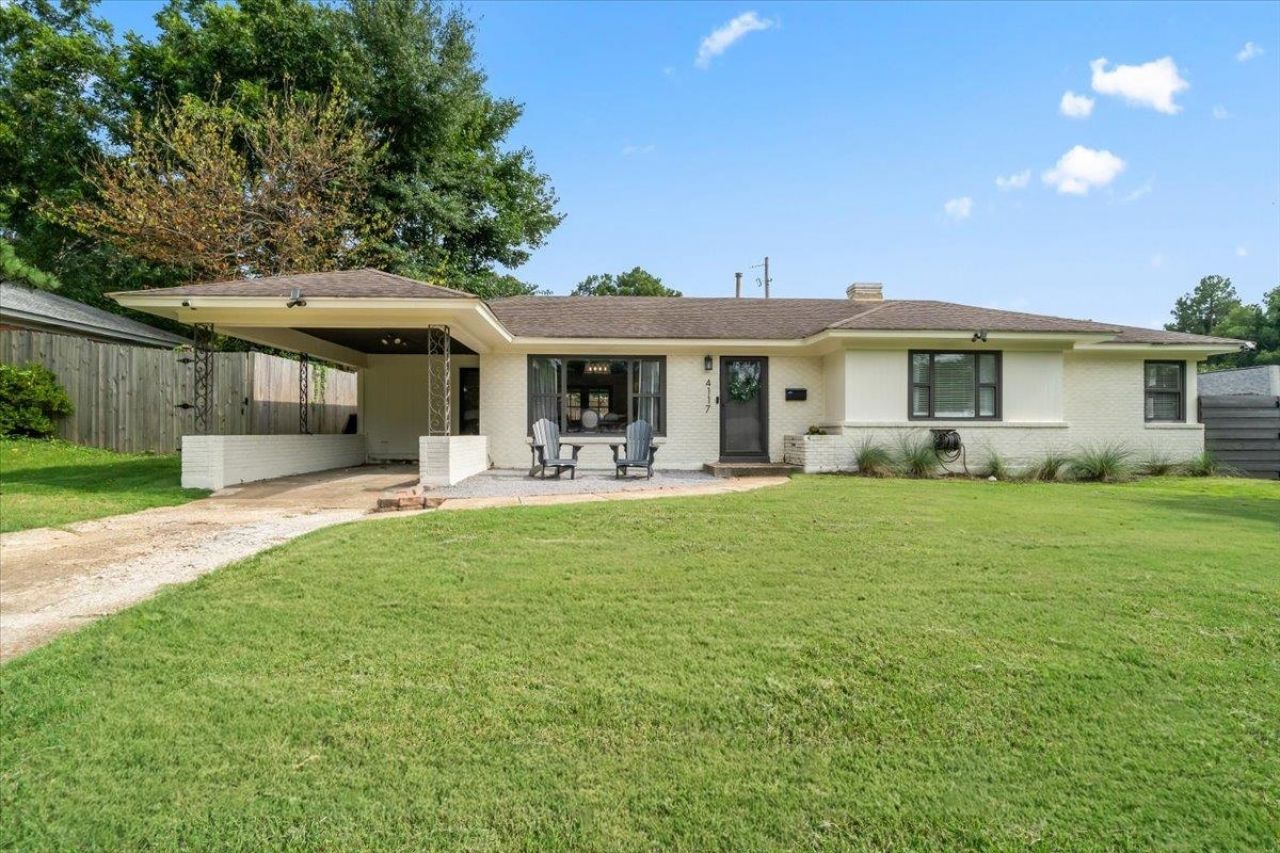
This beautifully updated East Memphis home is packed with modern upgrades throughout. The showstopper is a gorgeous, brand-new kitchen featuring an oversized island, double oven, recessed lighting, & quartz countertops. An open-concept layout & oversized front window makes this home feel so spacious. The kitchen flows seamlessly into the living & dining areas ? perfect for gathering & entertaining. New vinyl plank floors, newer windows, & neutral paint throughout gives this home a clean, contemporary look. The classic E. Memphis ranch-style floorplan w/ 3 bedrooms & a newly updated full bathroom down the hall; primary bedroom has a convenient & stylish half bath. Step outside through the beautiful French double doors to your private backyard retreat enclosed w/ an 8ft privacy fence, complete w/ a firepit area, & a large covered patio, ideal for outdoor dining & relaxing. Surround sound in living & outdoor areas; 8yr roof; storage shed. Don't miss this one! OPEN HOUSE, 8/2 2:30-4PM!
Property Features
Property Type: Residential - Single Family
Cooling: Ceiling Fan(s), Central
Fenced: Yes
Heating: Central, Gas
Home Style: Ranch, Traditional
Lot Size: 0.20 Acres
Roof Type: Composition Shingles
Year Built: 1952
Feature Descriptions
Additional Rooms: Laundry Closet
Bed and Bath: All Bedrooms Down, Full Bath Down, Half Bath Down, Primary Down, Renovated Bathroom
Days on Site: 3
Exterior: Storage Building, Covered Patio, Wood Fence
Exterior/ Windows: Brick Veneer, Double Pane Window(s), Vinyl Windows
Flood Insurance Required: No
Floors/ Ceilings: Tile, Vinyl/Luxury Vinyl Floor
Interior: Excl Some Window Treatmnt, Pull Down Attic Stairs, Security System
Interior Equipment: Dishwasher, Disposal, Double Oven, Gas Cooking, Microwave
Living/ Dining Room: Eat-In Kitchen, Great Room, Island In Kitchen, Updated/Renovated Kitchen, Vinyl/Luxury Vinyl Floor
Lot: Landscaped, Level, Wood Fenced
Master Bath: Tile Floor
Parking/ Storage: Driveway/Pad
Security: yes
Total Rooms: 6
Water/ Sewer: Public Sewer, Public Water
Room Sizes
Primary Bedroom: 14x11
Bedroom 2: 13x11
Bedroom 3: 11x10
Dining Area: 18x11
Den/ Great Room: x
Kitchen: 12x11
Living room: 14x12
Listed By / Shown By
Listed By
Agency Name: McWaters & Associates
Shown By
Agent Name: Leigh Anne Boyd
Agent Phone: (901) 335-7444
Agency Title: Crye-Leike Real Estate Services

Source: MAAR MLS
Estimate Your Payment
Estimated Payment
$ 729.75 per month $645.19 Principal & Interest $0.00 Property Tax (data not provided by mls) $84.55 Homeowner's InsuranceChange Payment Information
Privacy Policy / DMCA Notice / ADA Accessibility


This site is hosted, designed and copyright
© 1994 - 2026 by
Delta Media Group, Inc. -- Patent Pending --
4117 Hilldale Ave | MLS# 10227294
This single family home located at 4117 Hilldale Ave, Memphis, TN 38117 is currently listed for sale with an asking price of $289,900. This property was built in 1952 and has 3 bedrooms and 1 full and 1 partial baths. Hilldale Ave is located in the HILLDALE GARDENS subdivision. Search HILLDALE GARDENS real estate on www.leighanneboyd.com today.