Leigh Anne Boyd

BEDS4
BATHS2 full
MLS#10233516
STATUSActive
PROPERTY TYPEResidential - Single Family
SUBDIVISIONWINDERS SQUARE
NEIGHBORHOODBartlett - East
Property Description
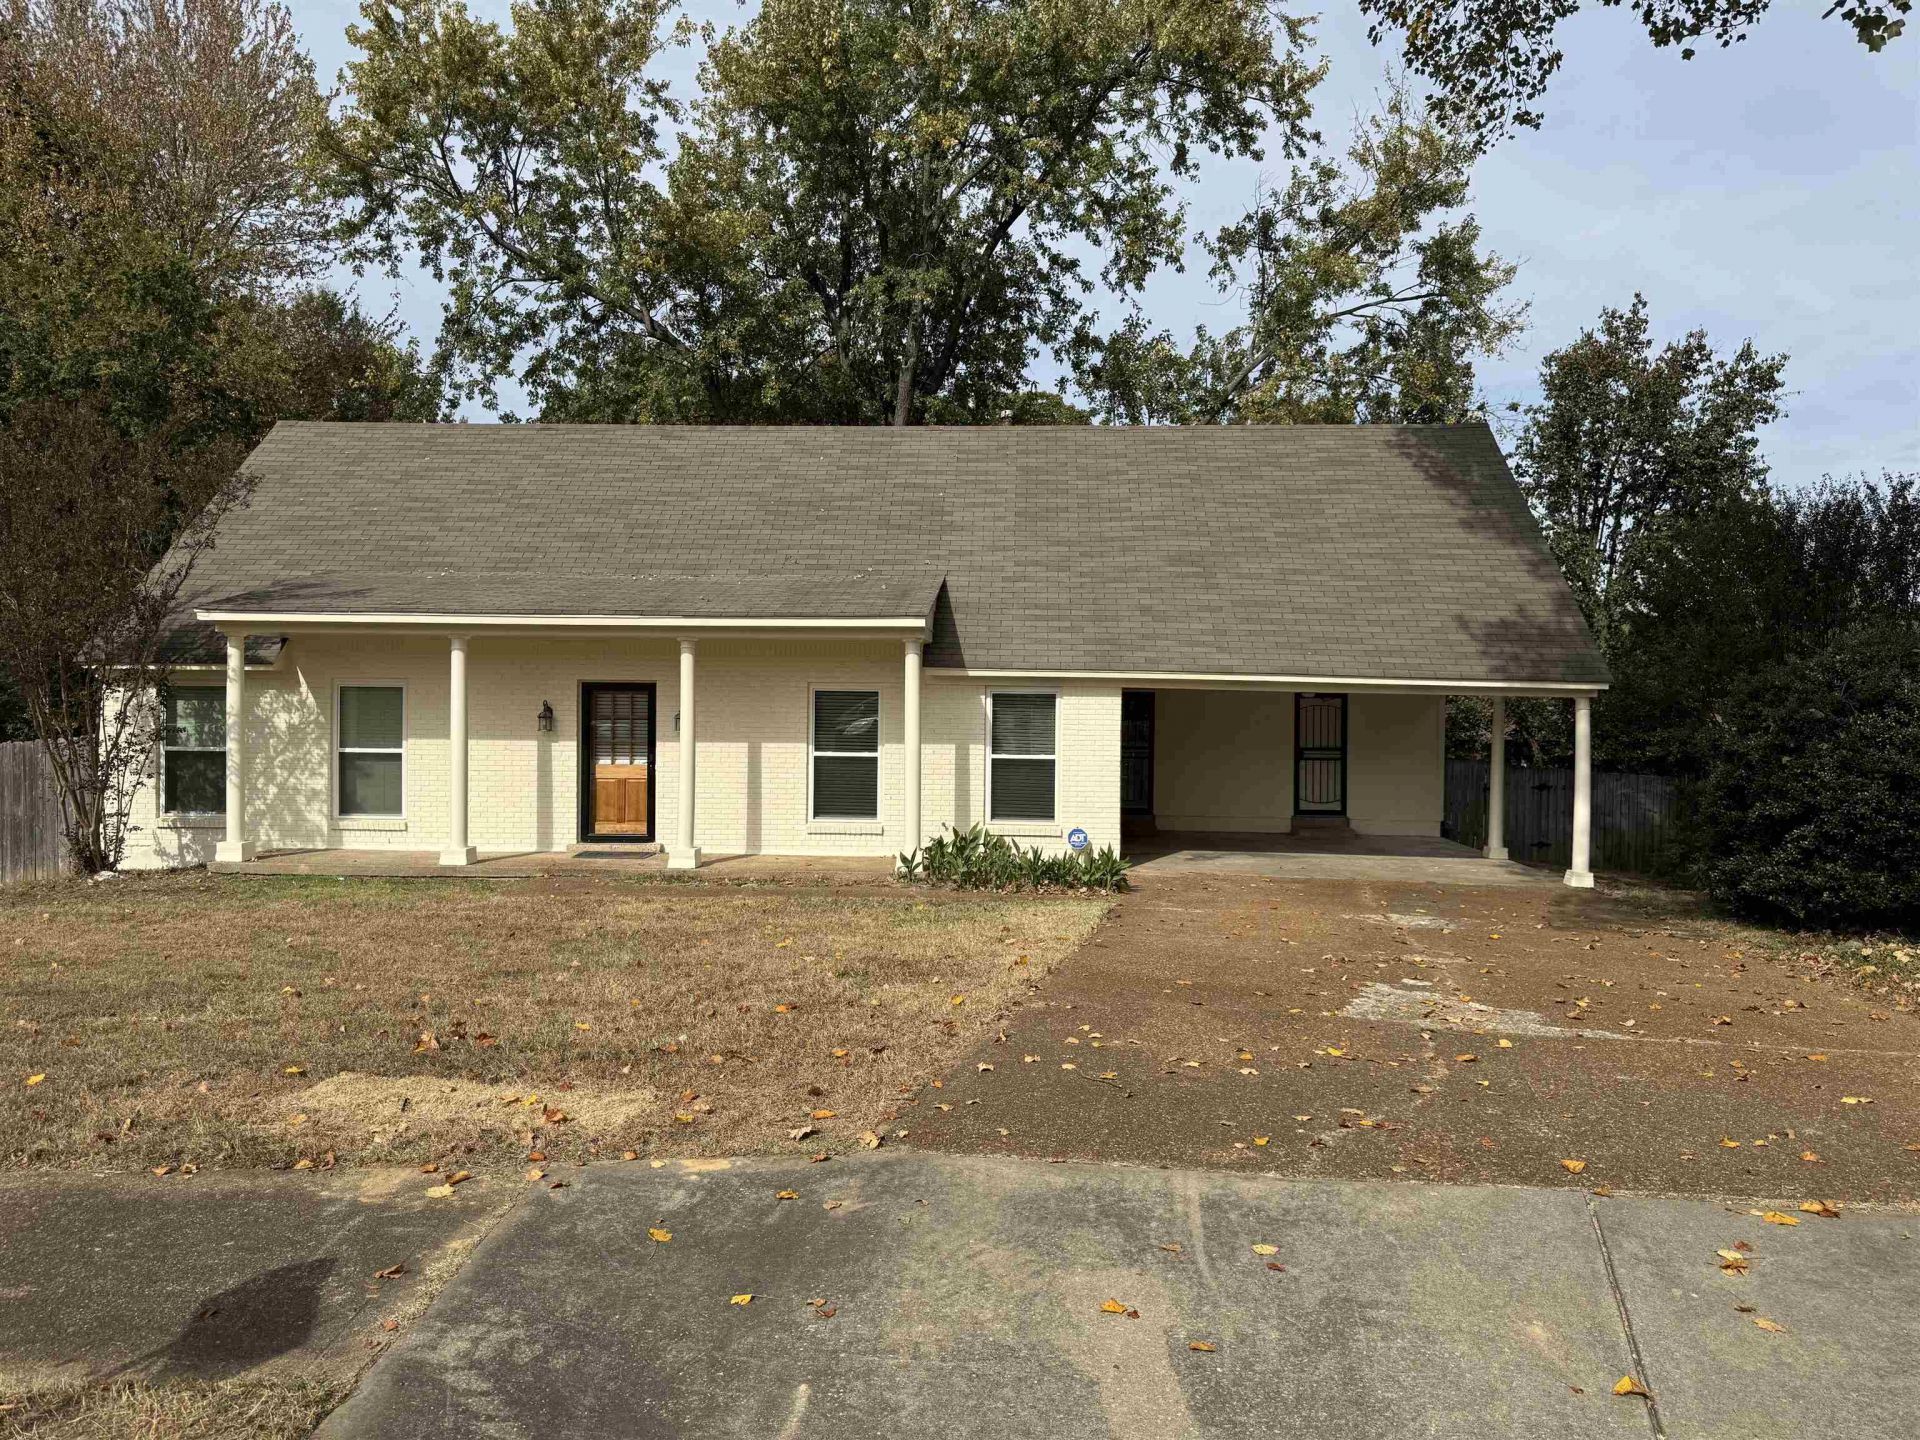
Call/Text Listing Agent for Showing Instructions! Looking for a Diamond in the heart of Bartlett! Gorgeous renovaton and ready for a buyer who wants move-in ready with all the bells and whistles. New lights, new flooring, new dishwasher and stove. Interior and exterior fresh paint, fenced backyard, 2 levels, & new windows. All we need is the buyer! OWNER/AGENT. Seller attorney to hold earnest money. Bruce Feldbaum, Law Offices of Gordon, Feldbaum & Cantora, 40 S Main St. #2190 Memphis TN 38103.
Property Features
Property Type: Residential - Single Family
Cooling: Central
Fenced: Yes
Fireplaces: 1
Heating: Central
Home Style: Traditional
Lot Size: 0.20 Acres
Roof Type: Composition Shingles
Year Built: 1978
Feature Descriptions
Additional Rooms: Laundry Room
Bed and Bath: 1 or More BR Down, Full Bath Down, Other (See Remarks), Primary Down, Renovated Bathroom
Days on Site: 1
Exterior: Storage Building, Porch, Wood Fence
Exterior/ Windows: Aluminum Window(s), Brick Veneer, Wood/Composition
Floors/ Ceilings: Part Carpet, Tile, Vinyl/Luxury Vinyl Floor
Interior: All Window Treatments
Interior Equipment: Cooktop, Dishwasher, Disposal, Microwave
Living/ Dining Room: Eat-In Kitchen, Kit/DR Combo, Separate Living Room, Vinyl/Luxury Vinyl Floor, Washer/Dryer Connections
Lot: Cove, Level, Some Trees, Wood Fenced
Master Bath: Tile Floor
Parking/ Storage: Driveway/Pad
Total Rooms: 9
Water/ Sewer: Public Sewer, Public Water
Room Sizes
Primary Bedroom: 14x12
Bedroom 2: 11x12
Bedroom 3: 14x16
Bedroom 4: 12x15
Dining Area: 9x8
Kitchen: 17x7
Living room: 27x16
Listed By / Shown By
Listed By
Agency Name: BEST Real Estate Company
Agency Phone: 901-407-2177
Shown By
Agent Name: Leigh Anne Boyd
Agent Phone: (901) 335-7444
Agency Title: Crye-Leike Real Estate Services

Source: MAAR MLS
Estimate Your Payment
Estimated Payment
$ 753.91 per month $666.56 Principal & Interest $0.00 Property Tax (data not provided by mls) $87.35 Homeowner's InsuranceChange Payment Information
Privacy Policy / DMCA Notice / ADA Accessibility


This site is hosted, designed and copyright
© 1994 - 2026 by
Delta Media Group, Inc. -- Patent Pending --
3942 Kimberly Dawn Cv | MLS# 10233516
This single family home located at 3942 Kimberly Dawn Cv, Bartlett, TN 38133 is currently listed for sale with an asking price of $299,500. This property was built in 1978 and has 4 bedrooms and 2 full baths. Kimberly Dawn Cv is located in the WINDERS SQUARE subdivision. Search WINDERS SQUARE real estate on www.leighanneboyd.com today.