Leigh Anne Boyd

BEDS3
BATHS2 full 1 partial
MLS#10227357
STATUSPending
PROPERTY TYPEResidential - Single Family
SUBDIVISIONHIGH POINT TERRACE
NEIGHBORHOODGalloway Gardens
Property Description
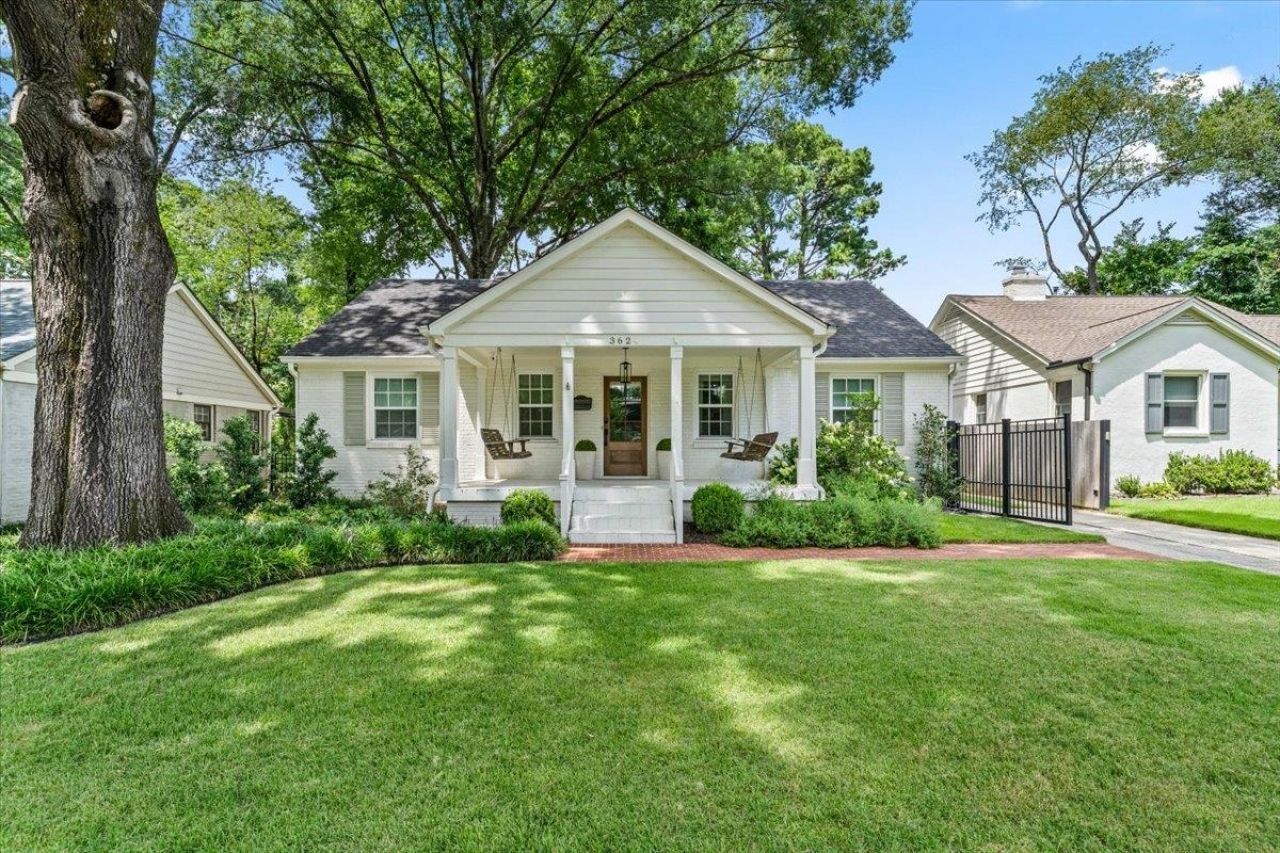
Such a charming and special home in sought-after High Point Terrace. Inviting and deep front porch welcomes you to a spacious Living Room with fireplace. Beautiful hardwoods, smooth ceilings, and crisp, neutral palette. Elegant Dining Room adjacent to an adorable kitchen with granite tops, dreamy cabinetry, lovely banquette and pantry. Vaulted den addition is the perfect spot to entertain friends with built-in bar, wood-burning fireplace, and 1/2 bath. Delightful primary suite contains private, luxury bath with dual vanity, whirlpool tub, separate shower, and large walk-in closet. Bedrooms 2 and 3 are wonderfully sized! The backyard is amazing ? patio, separate bricked firepit, and plenty of room to play. Note automatic gate and 1 car garage. Sophisticated charm within walking distance to all of the HP fun ? HP Pizza, Pub, Cheffie's, Grocery, and Greenline!
Property Features
Property Type: Residential - Single Family
Cooling: Ceiling Fan(s), Central, Dual System
Fenced: Yes
Fireplaces: 2
Garage: 1
Heating: Central, Dual System
Home Style: Traditional
Lot Size: 0.20 Acres
Roof Type: Composition Shingles
Year Built: 1950
Feature Descriptions
Additional Rooms: Attic, Laundry Closet
Bed and Bath: 1 or More BR Down, All Bedrooms Down, Double Vanity Bath, Full Bath Down, Half Bath Down, Jacuzzi, Luxury Primary Bath, Primary Down, Renovated Bathroom, Separate Tub & Shower, Whirlpool(s)
Days on Site: 2
Exterior: Porch, Patio, Well Landscaped Grounds, Wood Fence, Sidewalks
Exterior/ Windows: Brick Veneer, Double Pane Window(s), Wood Window(s), Wood/Composition
Fireplace: In Den/Great Room, In Living Room
Floors/ Ceilings: 9 or more Ft. Ceiling, Part Hardwood, Smooth Ceiling, Tile, Vaulted/Coff/Tray Ceiling
Interior: Excl Some Window Treatmnt, Walk-In Closet(s), Attic Access, Security System
Interior Equipment: Dishwasher, Disposal, Microwave, Range/Oven, Self Cleaning Oven
Living/ Dining Room: Eat-In Kitchen, Pantry, Separate Den, Separate Dining Room, Separate Living Room, Updated/Renovated Kitchen
Lot: Level, Professionally Landscaped, Some Trees, Wood Fenced
Master Bath: Double Sinks, Separate Shower, Smooth Ceiling, Tile Floor, Vaulted/Coffered Ceiling, Whirlpool Tub
Parking/ Storage: Driveway/Pad, Front-Load Garage, Gate Clickers, Gated Parking
Security: yes
Total Rooms: 7
Water/ Sewer: Public Sewer, Public Water
Room Sizes
Primary Bedroom: 13x13
Bedroom 2: 13x11
Bedroom 3: 14x11
Dining Area: 15x11
Den/ Great Room: 18x17
Kitchen: 16x11
Living room: 20x15
Listed By / Shown By
Listed By
Agency Name: Ware Jones, REALTORS
Shown By
Agent Name: Leigh Anne Boyd
Agent Phone: (901) 335-7444
Agency Title: Crye-Leike Real Estate Services

Source: MAAR MLS
Estimate Your Payment
Estimated Payment
$ 1,120.17 per month $990.38 Principal & Interest $0.00 Property Tax (data not provided by mls) $129.79 Homeowner's InsuranceChange Payment Information
Privacy Policy / DMCA Notice / ADA Accessibility


This site is hosted, designed and copyright
© 1994 - 2026 by
Delta Media Group, Inc. -- Patent Pending --
3624 Southwood Ave | MLS# 10227357
This single family home located at 3624 Southwood Ave, Memphis, TN 38111 is currently listed for sale with an asking price of $445,000. This property was built in 1950 and has 3 bedrooms and 2 full and 1 partial baths. Southwood Ave is located in the HIGH POINT TERRACE subdivision. Search HIGH POINT TERRACE real estate on www.leighanneboyd.com today.