Leigh Anne Boyd

BEDS3
BATHS1 full 1 partial
MLS#10230572
STATUSActive
PROPERTY TYPEResidential - Single Family
SUBDIVISIONNone
NEIGHBORHOODMcNairy County
Property Description
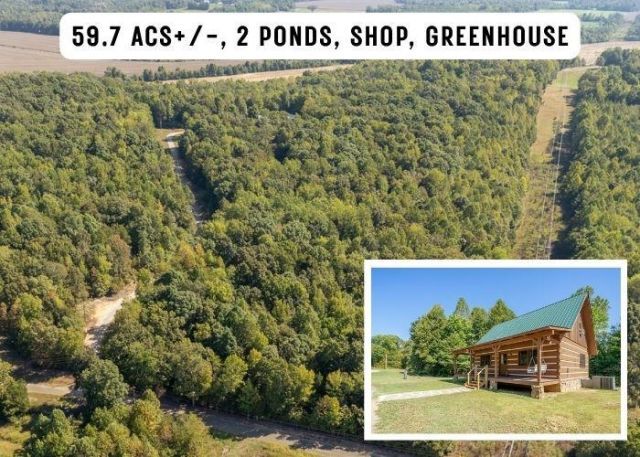
Want to disappear? Here's your chance! Tucked away on 59.7 secluded acres+/-, this charming log cabin offers the privacy, & self-sufficient lifestyle so many dream about! With 3 BR, 1.5 BA, & a bonus area currently used as bedroom, there's plenty of space for everyone. Outside is where this one truly shines! Explore 2 ponds, a greenhouse, 30x50 shop, chicken coop, small hunting cabin, & blueberry, blackberry & raspberry bushes...a fantastic start toward homesteading. Hunters & outdoor enthusiasts will appreciate the wooded acreage, wildlife, & their own little hunting cabin! A storm shelter w/electricity provides added peace of mind, well water & city water availability offer options, & a wood stove provides a backup heat source when those temps drop. Whether you're dreaming of a private homestead, hunting retreat, hobby farm or simply a place to escape the noise, this property offers a rare opportunity to slow down, spread out & enjoy country living! Call today to schedule your tour!
Property Features
Property Type: Residential - Single Family
Cooling: Ceiling Fan(s), Central, Window Unit(s)
Garage: 2
Heating: Central, Electric Heat Pump, Wood Stove
Home Style: Other (See Remarks)
Lot Size: 59.70 Acres
Roof Type: Metal
Year Built: 2000
Feature Descriptions
Additional Rooms: Bonus Room
Bed and Bath: 1 or More BR Down, Full Bath Down, Primary Down, Renovated Bathroom, Split Bedroom Plan
Exterior: Porch, Covered Patio, Greenhouse, Wooded Grounds, Storage, Workshop
Exterior/ Windows: Log Home
Floors/ Ceilings: 9 or more Ft. Ceiling, Part Hardwood, Vaulted/Coff/Tray Ceiling, Vinyl/Luxury Vinyl Floor, Wood Laminate Floors
Interior: All Window Treatments
Interior Equipment: Dryer, Range/Oven, Refrigerator
Living/ Dining Room: Eat-In Kitchen, Kit/DR Combo, Separate Living Room, Washer/Dryer Connections
Lot: Lake/Pond on Property, Water Frontage, Wooded
Parking/ Storage: Driveway/Pad, Front-Load Garage, Workshop(s)
Total Rooms: 8
Water/ Sewer: Electric Water Heater, Public Water, Tankless Water Heater, Well Water
Room Sizes
Primary Bedroom: 10x13
Bedroom 2: 14x17
Bedroom 3: 10x14
Dining Area: 10x12
Den/ Great Room: 00x00
Kitchen: 09x10
Bonus Room: 07x24
Living room: 13x17
Listed By / Shown By
Listed By
Agency Name: Tiffany Jones Realty Group
Agency Phone: 731-438-3011
Shown By
Agent Name: Leigh Anne Boyd
Agent Phone: (901) 335-7444
Agency Title: Crye-Leike Real Estate Services

Source: MAAR MLS
Estimate Your Payment
Estimated Payment
$ 1,359.05 per month $1,201.58 Principal & Interest $0.00 Property Tax (data not provided by mls) $157.47 Homeowner's InsuranceChange Payment Information
Privacy Policy / DMCA Notice / ADA Accessibility


This site is hosted, designed and copyright
© 1994 - 2026 by
Delta Media Group, Inc. -- Patent Pending --
358 Combs Cemetery Rd | MLS# 10230572
This single family home located at 358 Combs Cemetery Rd, Adamsville, TN 38310 is currently listed for sale with an asking price of $539,900. This property was built in 2000 and has 3 bedrooms and 1 full and 1 partial baths. Combs Cemetery Rd is located in the None subdivision. Search None real estate on www.leighanneboyd.com today.