Leigh Anne Boyd

BEDS3
BATHS2 full 1 partial
MLS#10227276
STATUSActive
PROPERTY TYPEResidential - Condominium
SUBDIVISIONHIGH POINT TERRACE
NEIGHBORHOODGalloway Gardens
Property Description
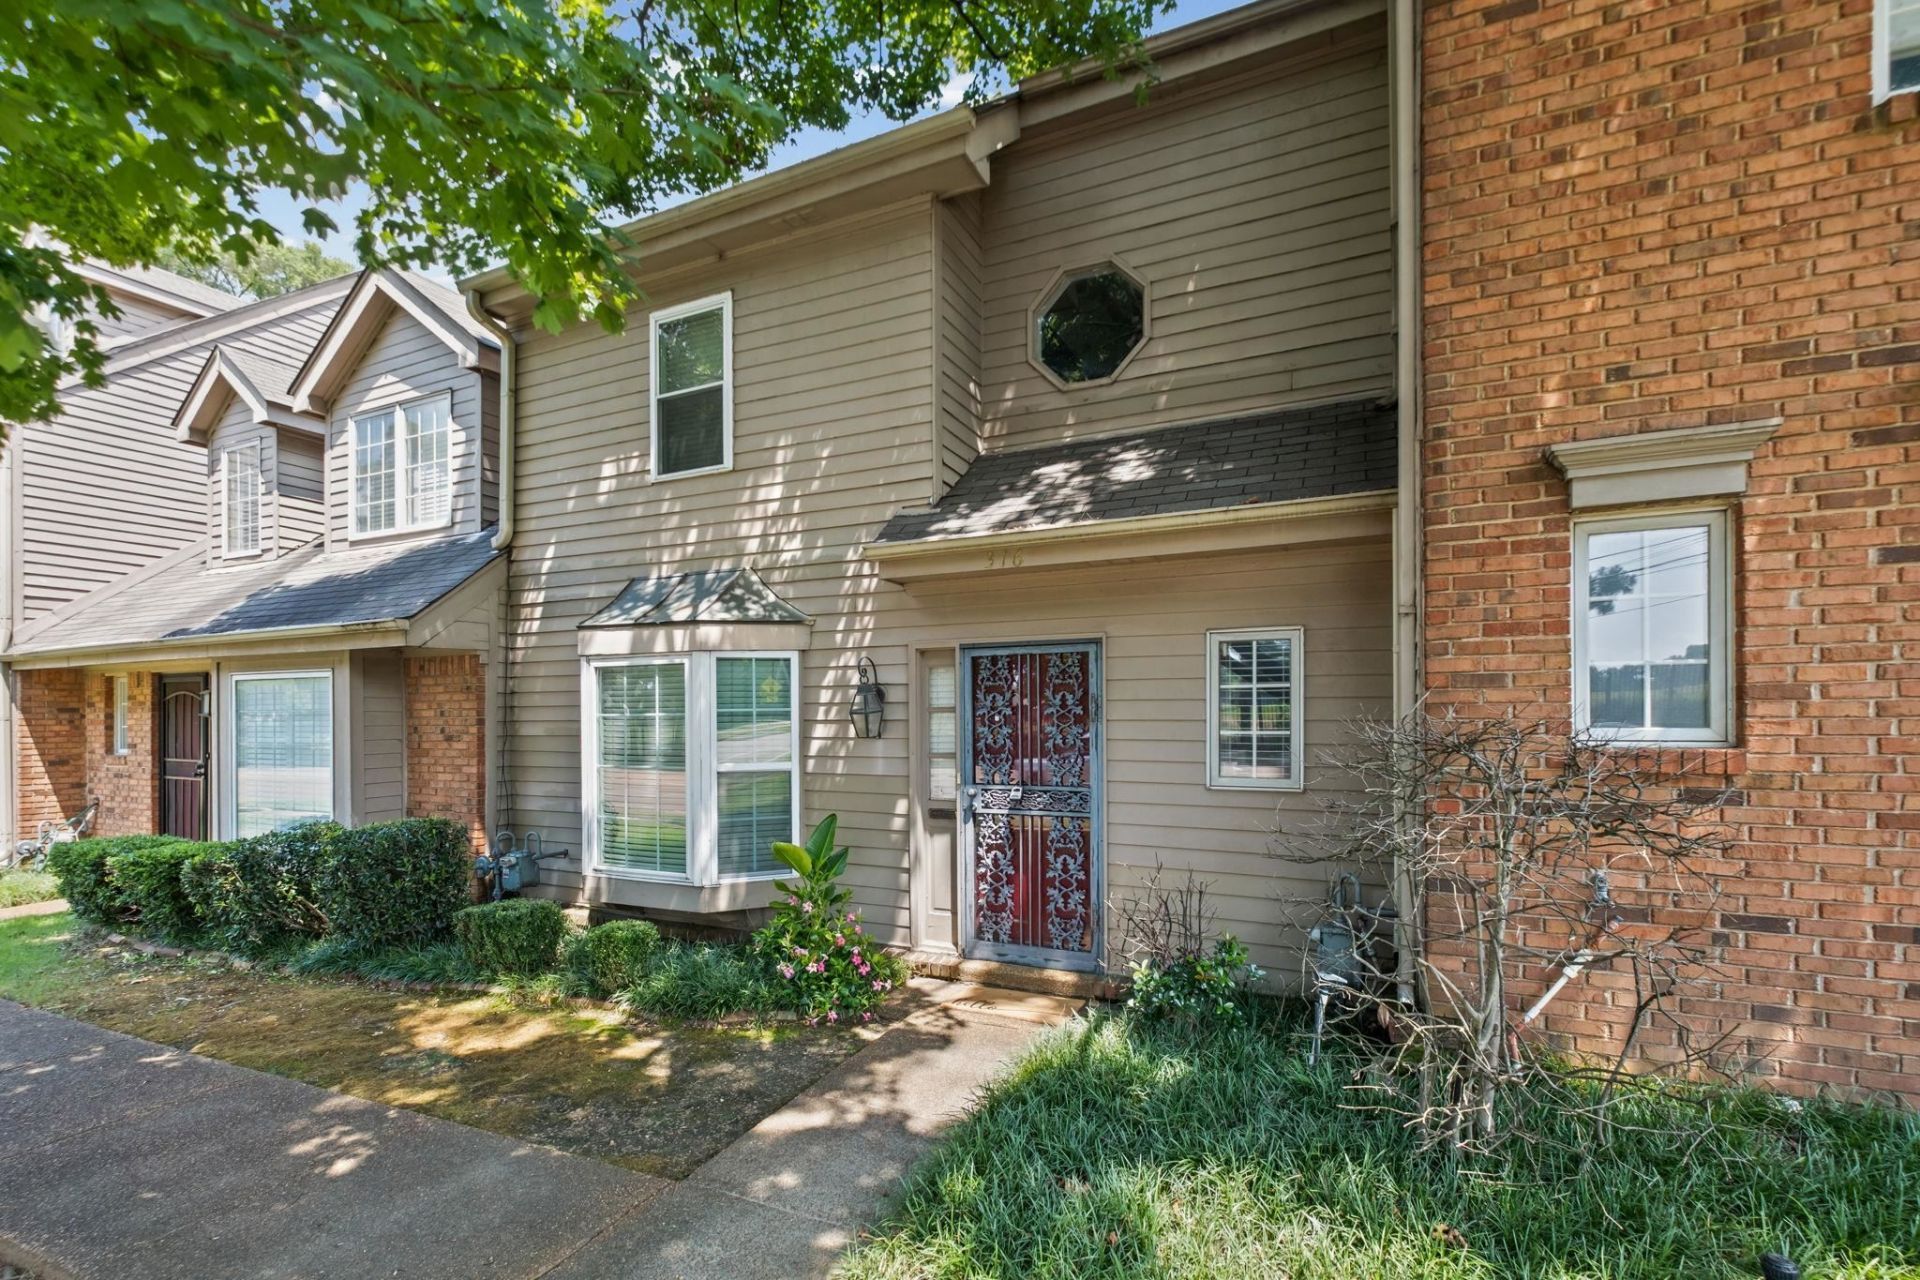
Perfectly positioned along the Greenline in the heart of East Memphis, an effortless blend of style, comfort, and location. This refreshed 3-bedroom, 2.5-bath features a thoughtfully designed floor plan with a sought-after main-level primary suite and inviting living spaces that feel both warm and contemporary. Polished concrete floors anchor the main level with understated modern character, while a versatile bonus room creates the perfect space for a home office, reading lounge, or creative retreat. Get a breath of fresh air in your private courtyard! Beyond the front door, enjoy one of Memphis's most desirable lifestyle locations. Walk or bike the Greenline, grab coffee or dinner at nearby neighborhood favorites, or enjoy the convenience and easy access to Poplar and Highland. Move-in ready with timeless appeal, this home offers the rare opportunity to enjoy low-maintenance living in a location that truly puts the best of East Memphis at your doorstep.
Property Features
Property Type: Residential - Condominium
Cooling: Central
Garage: 2 car attached
Heating: Central
Home Style: Traditional
Lot Size: 0.81 Acres
Year Built: 1983
Feature Descriptions
Bed and Bath: 1 or More BR Down, Double Vanity Bath, Half Bath Down, Primary Down, Separate Tub & Shower
Days on Site: 3
Exterior: Auto Lawn Sprinkler, Patio, Courtyard
Exterior/ Windows: Brick Veneer, Wood/Composition
Floors/ Ceilings: Concrete Floor
Interior Equipment: Dishwasher, Disposal, Gas Cooking, Range/Oven, Refrigerator
Living/ Dining Room: LR/DR Combination
Lot: Landscaped
Parking/ Storage: Back-Load Garage
Total Rooms: 6
Room Sizes
Primary Bedroom: 16x11
Dining Area: 11x9
Den/ Great Room: 19x13
Listed By / Shown By
Listed By
Agency Name: Fast Track Realty, LLC
Shown By
Agent Name: Leigh Anne Boyd
Agent Phone: (901) 335-7444
Agency Title: Crye-Leike Real Estate Services

Source: MAAR MLS
Estimate Your Payment
Estimated Payment
$ 541.21 per month $478.50 Principal & Interest $0.00 Property Tax (data not provided by mls) $62.71 Homeowner's InsuranceChange Payment Information
Privacy Policy / DMCA Notice / ADA Accessibility


This site is hosted, designed and copyright
© 1994 - 2026 by
Delta Media Group, Inc. -- Patent Pending --
316 N Highland St, Unit 316 | MLS# 10227276
This condo located at 316 N Highland St, Unit 316, Memphis, TN 38122 is currently listed for sale with an asking price of $215,000. This property was built in 1983 and has 3 bedrooms and 2 full and 1 partial baths. N Highland St, Unit 316 is located in the HIGH POINT TERRACE subdivision. Search HIGH POINT TERRACE real estate on www.leighanneboyd.com today.