Leigh Anne Boyd

BEDS3
BATHS2 full 1 partial
MLS#10230539
STATUSActive
PROPERTY TYPEResidential - Townhouse
SUBDIVISIONGREENLODGE TOWNHOMES
NEIGHBORHOODMassey-Kirby-Ridgeway
Property Description
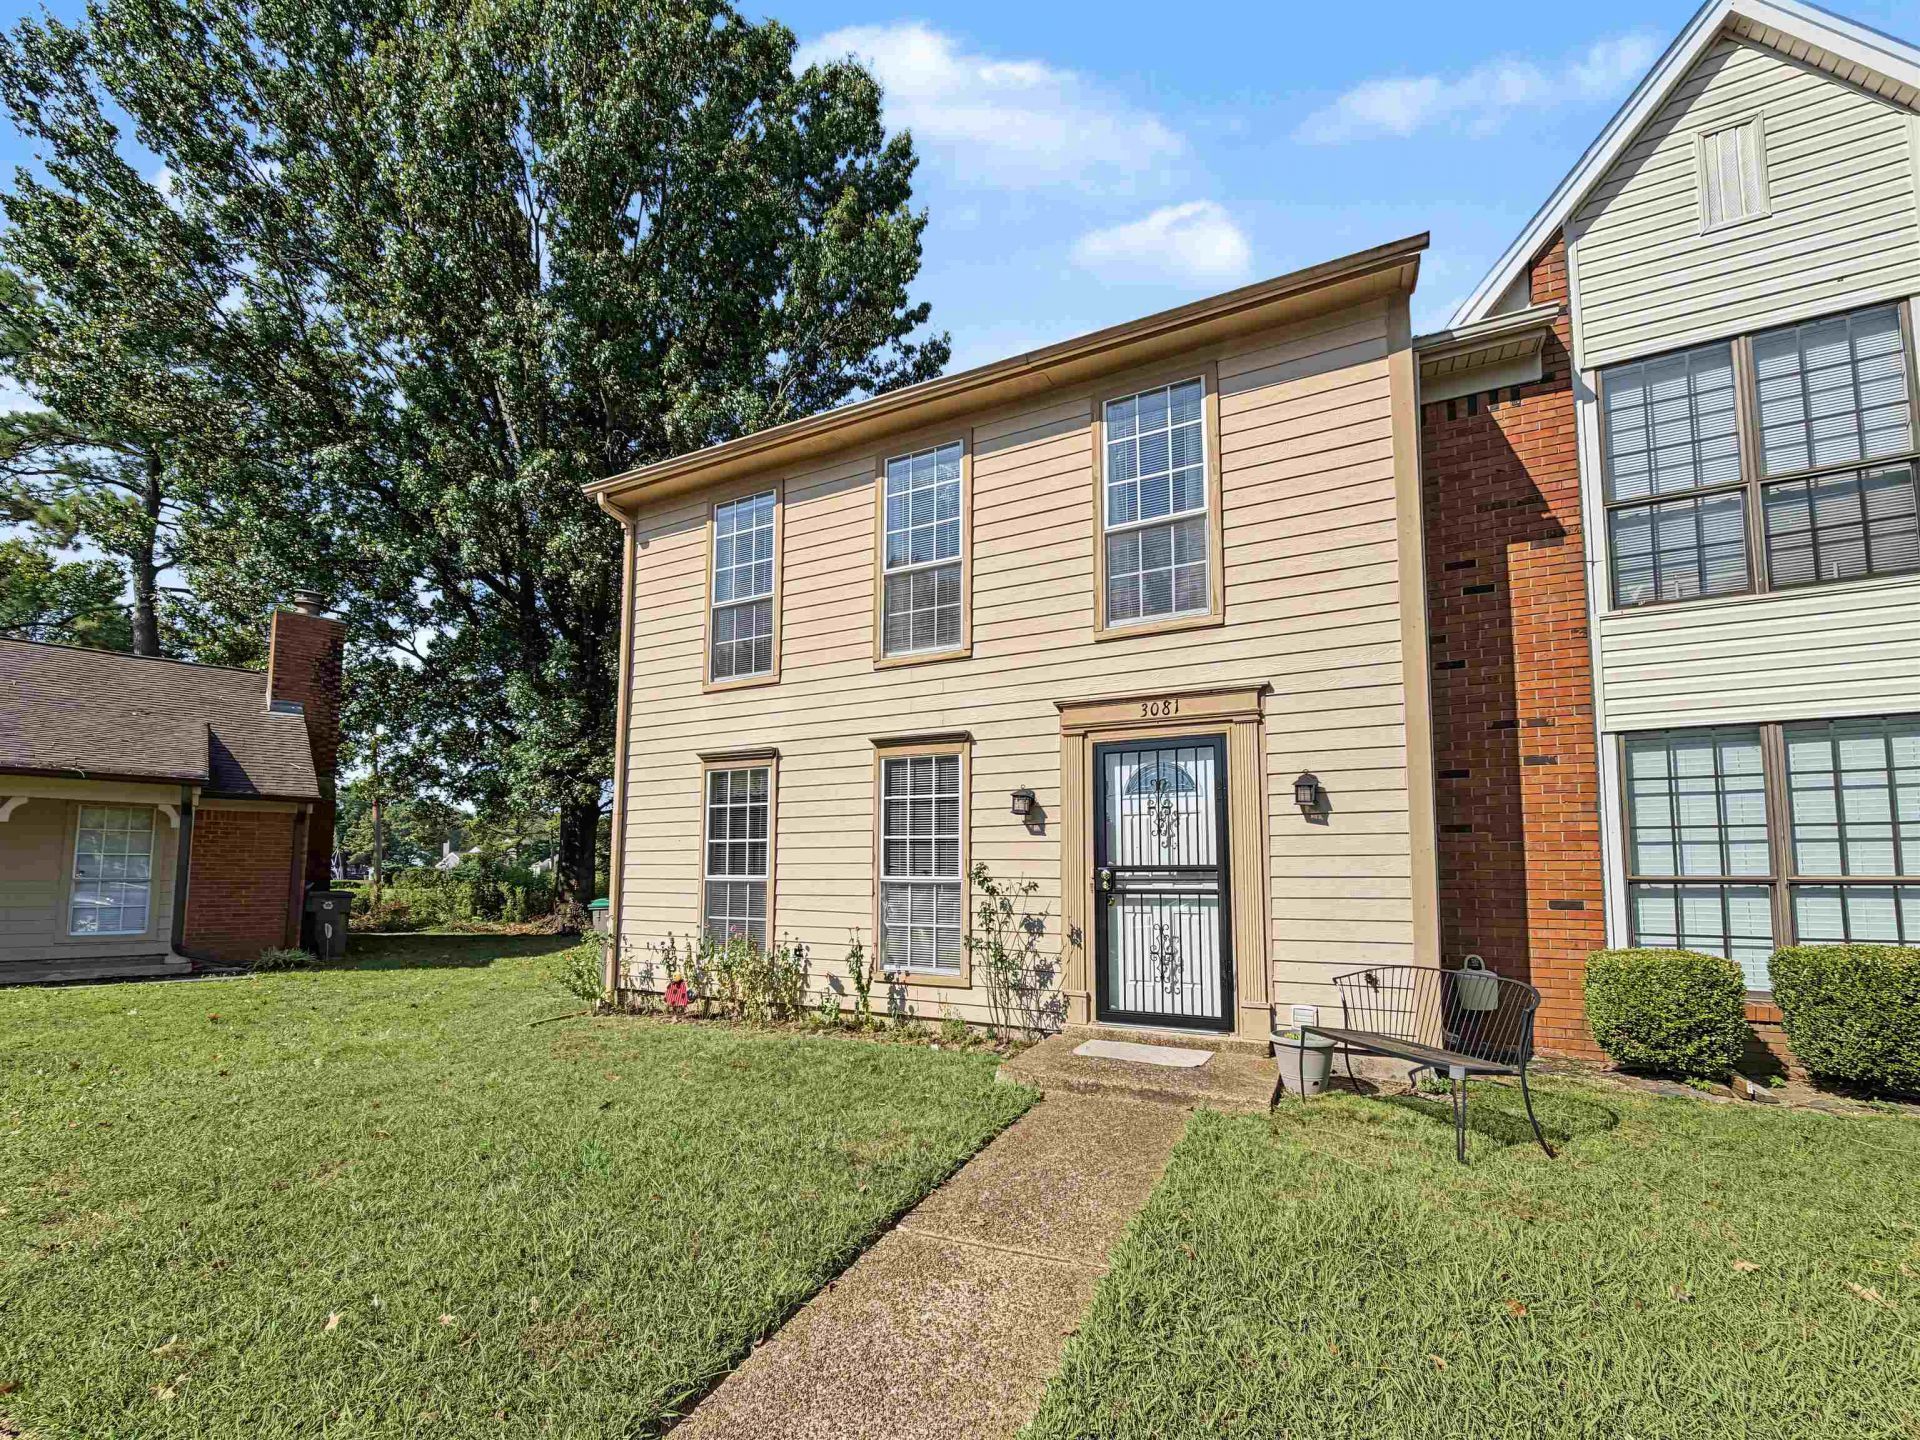
Large 3 bedroom, 2.5 bath end unit townhome in the Greenlodge community! This spacious home offers a large, open living room, generously sized bedrooms and abundant closet space throughout. A newer HVAC system provides added peace of mind for years to come. Step outside to the large, fenced backyard - perfect for pets, entertaining, family gatherings or simply relaxing outdoors. Conveniently located near shopping, dining and everyday amenities with easy access to everything you need. Whether you're looking for a primary residence or a great investment property, this Greenlodge townhome offers plenty of space, convenience and potential!
Property Features
Property Type: Residential - Townhouse
Cooling: Central
Fenced: Yes
Fireplaces: 1
Heating: Central
Home Style: Traditional
Lot Size: 0.28 Acres
Roof Type: Composition Shingles
Year Built: 1981
Feature Descriptions
Additional Rooms: Laundry Closet
Bed and Bath: All Bedrooms Up, Half Bath Down
Exterior: Patio, Wood Fence
Exterior/ Windows: Brick Veneer, Wood/Composition
Fireplace: In Den/Great Room
Floors/ Ceilings: Part Carpet, Tile
Interior Equipment: Dishwasher, Microwave, Range/Oven, Refrigerator
Living/ Dining Room: Eat-In Kitchen, Great Room
Lot: Cove, Level, Wood Fenced
Master Bath: Tile Floor
Parking/ Storage: Driveway/Pad
Total Rooms: 4
Water/ Sewer: Public Sewer, Public Water
Room Sizes
Primary Bedroom: 12x16
Dining Area: 8x13
Den/ Great Room: 13x23
Listed By / Shown By
Listed By
Agency Name: Crye-Leike, Inc., REALTORS

Shown By
Agent Name: Leigh Anne Boyd
Agent Phone: (901) 335-7444
Source: MAAR MLS
Estimate Your Payment
Estimated Payment
$ 377.58 per month $333.83 Principal & Interest $0.00 Property Tax (data not provided by mls) $43.75 Homeowner's InsuranceChange Payment Information
Privacy Policy / DMCA Notice / ADA Accessibility


This site is hosted, designed and copyright
© 1994 - 2026 by
Delta Media Group, Inc. -- Patent Pending --
3081 Mcvay Trail Dr | MLS# 10230539
This townhouse located at 3081 Mcvay Trail Dr, Memphis, TN 38119 is currently listed for sale by Crye-Leike, Inc., REALTORS, with an asking price of $150,000. This property was built in 1981 and has 3 bedrooms and 2 full and 1 partial baths. Mcvay Trail Dr is located in the GREENLODGE TOWNHOMES subdivision. Search GREENLODGE TOWNHOMES real estate on www.leighanneboyd.com today.