Leigh Anne Boyd

BEDS3
BATHS2 full 1 partial
MLS#10227448
STATUSActive
PROPERTY TYPEResidential - Single Family
SUBDIVISIONSTONEBRIDGE SEC G-1
NEIGHBORHOODLakeland-Davies Plantation
Property Description
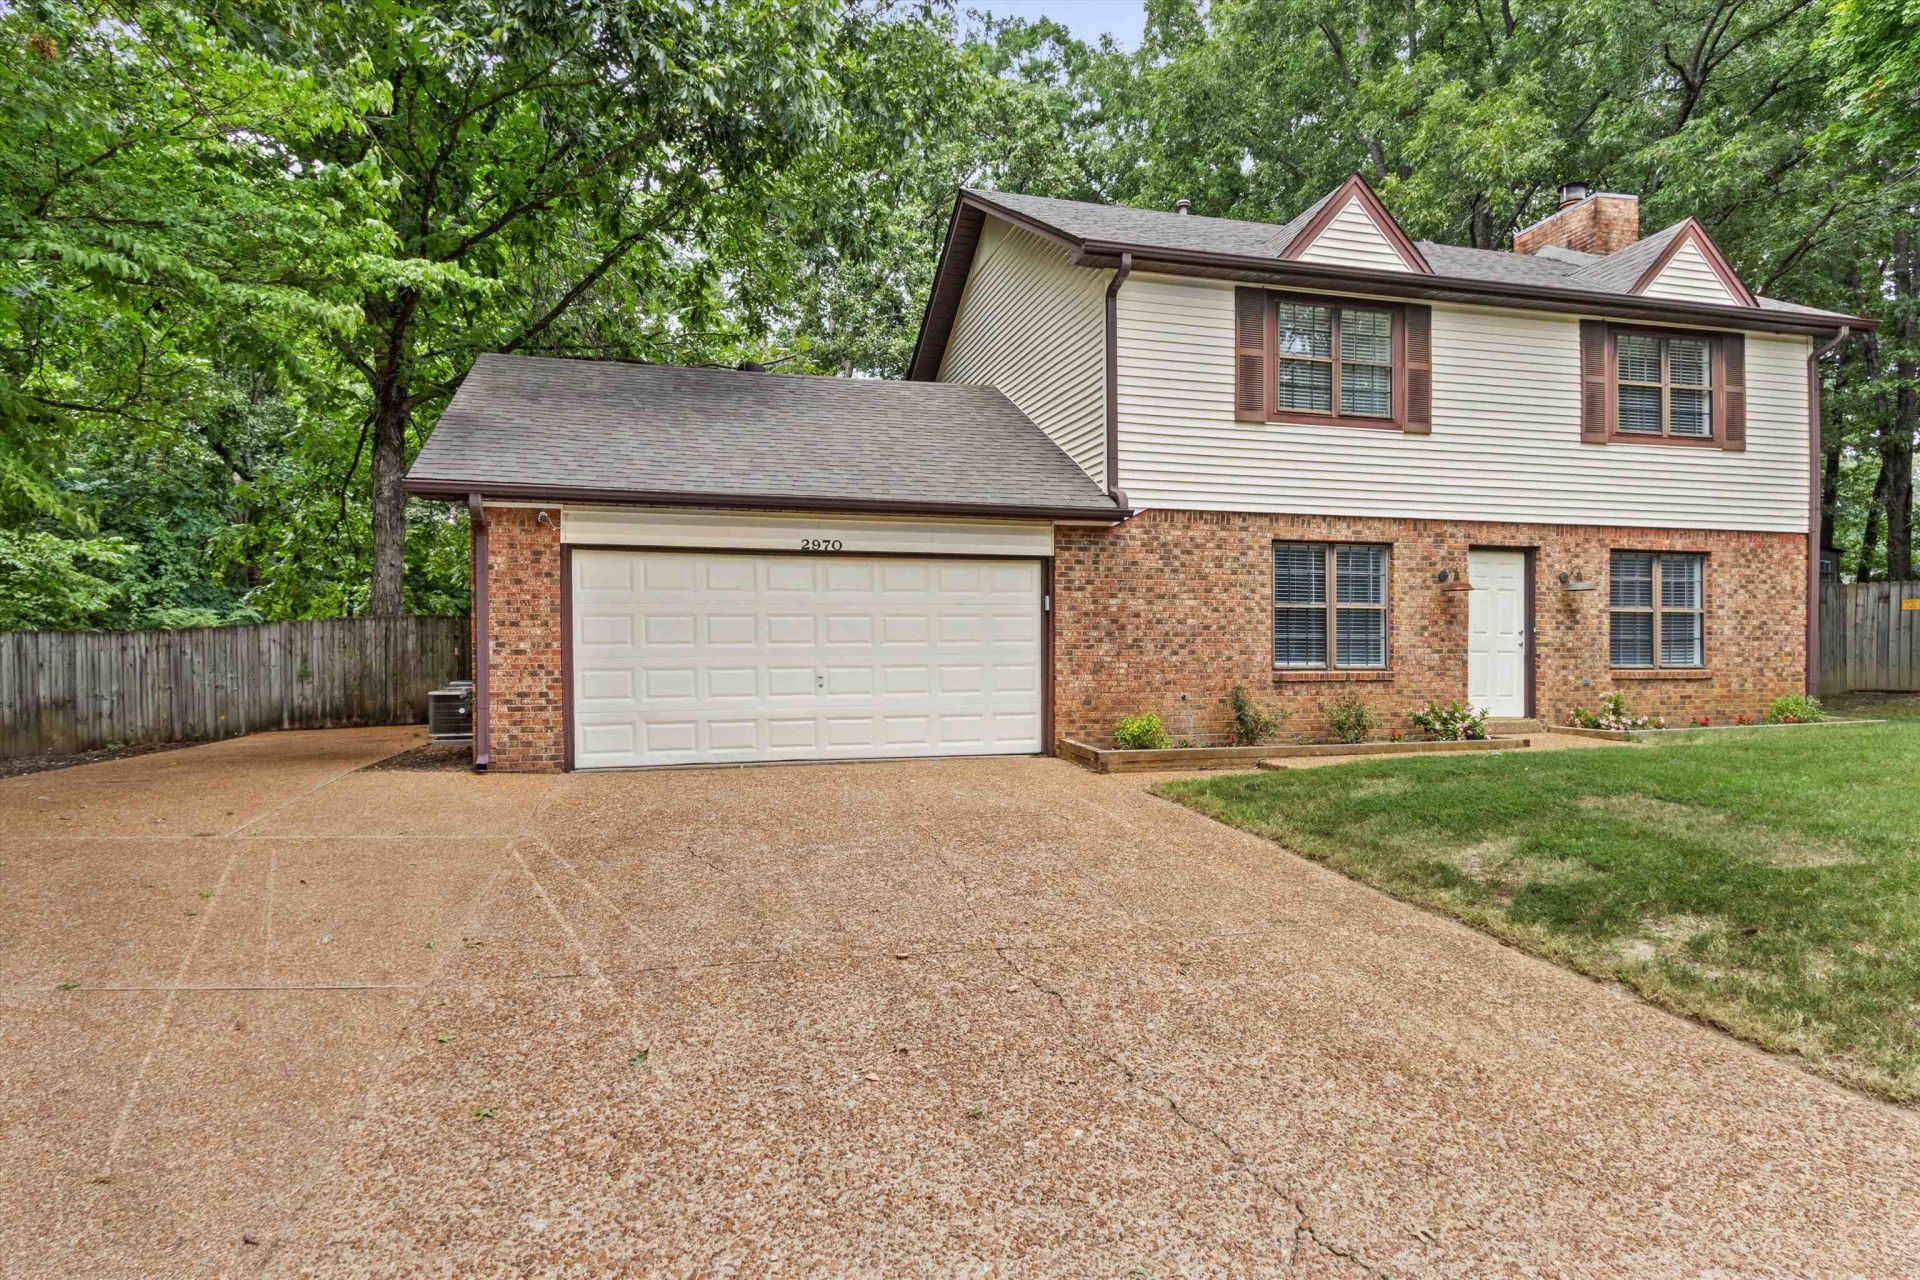
You won't find a BETTER investment opportunity in Lakeland than this beautiful home!! Tucked away in a quiet cove, just minutes from shopping, restaurants, & the amazing Lake District development, this classic brick & siding home boasts as one of the most affordable homes in Lakeland. Owners installed BRAND NEW LVP floors throughout & painted all interiors walls. The renovated luxury primary bath was completed with the Kohler "tea for two" jacuzzi tub, walk-in shower with bench, & Delta fixtures. Updates continue: new sliding door, real stone tops in every bathroom, half bath dwn newer exterior siding, MASSIVE backyard with western cedar screened in porch, 2 yr old water heater, & meticulously maintained major mechanics come together to make this property a STEAL of a deal. REAL wood burning stove fireplace in the living room has the power to heat the entire downstairs. Family owned & occupied for the last 16 years. Now, it's YOUR turn! Easy to show. Washer, dryer, & tree house convey.
Property Features
Property Type: Residential - Single Family
Cooling: Ceiling Fan(s), Central
Fenced: Yes
Garage: 2 car attached
Heating: Electric
Home Style: Colonial, Traditional
Lot Size: 0.38 Acres
Roof Type: Composition Shingles
Year Built: 1980
Feature Descriptions
Bed and Bath: All Bedrooms Up, Double Vanity Bath, Half Bath Down, Primary Up, Renovated Bathroom, Separate Tub & Shower, Whirlpool(s)
Exterior: Screen Porch, Wooded Grounds, Wood Fence, Storage, Sidewalks
Exterior/ Windows: Vinyl Siding
Floors/ Ceilings: Hardwood Throughout, Part Carpet, Textured Ceiling, Tile, Vinyl/Luxury Vinyl Floor, Wood Laminate Floors
Living/ Dining Room: Pantry, Separate Dining Room, Separate Living Room, Vinyl/Luxury Vinyl Floor, Washer/Dryer Connections
Lot: Wood Fenced
Parking/ Storage: Driveway/Pad, Front-Load Garage, Garage Door Opener(s)
Total Rooms: 6
Listed By / Shown By
Listed By
Agency Name: Gray Realty Partners
Shown By
Agent Name: Leigh Anne Boyd
Agent Phone: (901) 335-7444
Agency Title: Crye-Leike Real Estate Services

Source: MAAR MLS
Estimate Your Payment
Estimated Payment
$ 742.58 per month $656.54 Principal & Interest $0.00 Property Tax (data not provided by mls) $86.04 Homeowner's InsuranceChange Payment Information
Privacy Policy / DMCA Notice / ADA Accessibility


This site is hosted, designed and copyright
© 1994 - 2026 by
Delta Media Group, Inc. -- Patent Pending --
2970 Forest Edge Dr | MLS# 10227448
This single family home located at 2970 Forest Edge Dr, Lakeland, TN 38002 is currently listed for sale with an asking price of $295,000. This property was built in 1980 and has 3 bedrooms and 2 full and 1 partial baths. Forest Edge Dr is located in the STONEBRIDGE SEC G-1 subdivision. Search STONEBRIDGE SEC G-1 real estate on www.leighanneboyd.com today.