Leigh Anne Boyd

BEDS4
BATHS3 full 1 partial
MLS#10216638
STATUSActive
PROPERTY TYPEResidential - Single Family
SUBDIVISIONFOX CREEK SEC C
NEIGHBORHOODGermantown-Central
Property Description
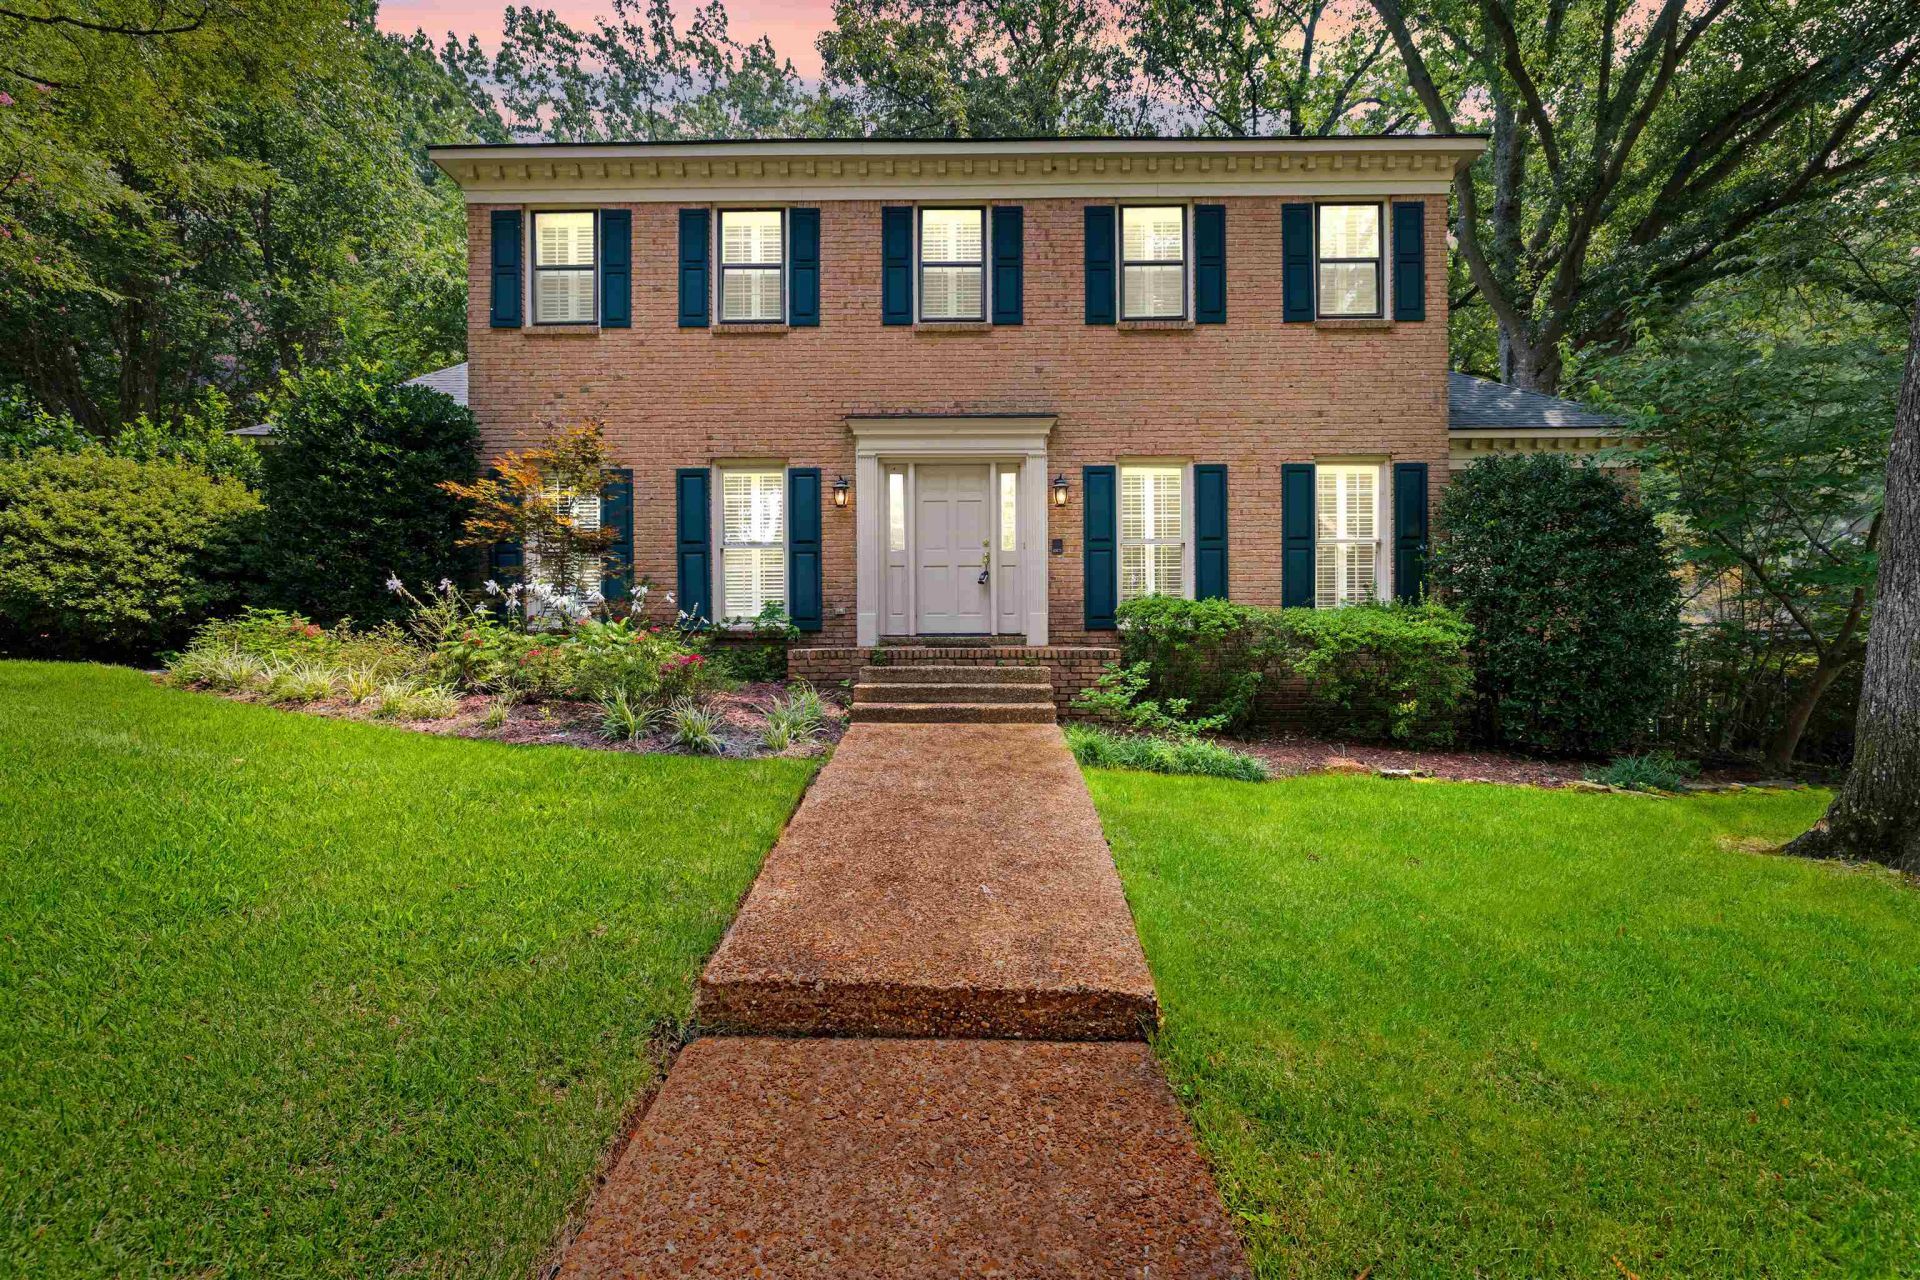
Beautifully updated (even a Brand New roof in July 25) plus move-in ready, this home at 2784 Fox Creek offers two primary suites?one up, one down?plus two more bedrooms. You'll find 3 full baths and a half bath, 2 with recent updates. The main level features hardwood floors, smooth ceilings, a spacious kitchen with granite counters, breakfast room, formal dining and living rooms, plus a den with fireplace, wet bar, and storage closet. Extras include a large laundry room, plantation shutters, walk-up attic, and several floored attic spaces. Enjoy the bonus room with separate back stairs up, Anderson picture windows, automatic landscape irrigation system, screened porch, plus a large back deck overlooking flowers and mature trees. The oversized 2-car garage offers extra storage, and a brand new roof (July 2025) adds peace of mind. Classic charm, flexible space, and prime location all in one!
Property Features
Property Type: Residential - Single Family
Cooling: Central, Dual System
Fireplaces: 1
Garage: 2 car attached
Heating: Central, Dual System, Gas
Home Style: Colonial, Traditional
Lot Size: 0.35 Acres
Roof Type: Composition Shingles
Year Built: 1979
Feature Descriptions
Additional Rooms: Attic, Bonus Room, Laundry Room, Storage Room
Bed and Bath: 1 or More BR Down,2 Full Primary Baths, Luxury Primary Bath, Primary Down, Primary Up, Renovated Bathroom, Two Primaries
Days on Site: 189
Exterior: Screen Porch, Deck, Well Landscaped Grounds
Exterior/ Windows: Brick Veneer, Wood Window(s)
Fireplace: In Den/Great Room
Flood Insurance Required: No
Floors/ Ceilings: Marble/Terrazzo, Part Carpet, Part Hardwood, Smooth Ceiling, Tile, Two Story Foyer
Interior: All Window Treatments, Attic Access, Permanent Attic Stairs, Rear Stairs to Playroom, Walk-In Attic, Walk-In Closet(s), Wet Bar
Interior Equipment: Cooktop, Dishwasher, Disposal, Double Oven, Microwave
Living/ Dining Room: Other (See Remarks), Pantry, Separate Breakfast Room, Separate Dining Room, Separate Living Room
Lot: Landscaped, Some Trees
Master Bedroom: Carpet, Full Bath, Level 1,Smooth Ceiling, Walk-In Closet
Parking/ Storage: Side-Load Garage, Storage Room(s)
Total Rooms: 9
Water/ Sewer: Gas Water Heater, Public Sewer, Public Water
Room Sizes
Primary Bedroom: 22x13
Bedroom 2: 19x16
Bedroom 3: 13x12
Bedroom 4: 13x10
Dining Area: 15x13
Den/ Great Room: 20x14
Kitchen: 14x13
Breakfast Room: 13x9
Bonus Room: 21x15
Living room: 18x13
Listed By / Shown By
Listed By
Agency Name: Harbur Realty
Agency Phone: 901-878-3308
Shown By
Agent Name: Leigh Anne Boyd
Agent Phone: (901) 335-7444
Agency Title: Crye-Leike Real Estate Services

Source: MAAR MLS
Estimate Your Payment
Estimated Payment
$ 1,258.62 per month $1,112.78 Principal & Interest $0.00 Property Tax (data not provided by mls) $145.83 Homeowner's InsuranceChange Payment Information
Privacy Policy / DMCA Notice / ADA Accessibility


This site is hosted, designed and copyright
© 1994 - 2026 by
Delta Media Group, Inc. -- Patent Pending --
2784 Fox Creek Dr | MLS# 10216638
This single family home located at 2784 Fox Creek Dr, Germantown, TN 38138 is currently listed for sale with an asking price of $499,999. This property was built in 1979 and has 4 bedrooms and 3 full and 1 partial baths. Fox Creek Dr is located in the FOX CREEK SEC C subdivision. Search FOX CREEK SEC C real estate on www.leighanneboyd.com today.